
Search results for "Half hearted platforms" in Home Design Ideas
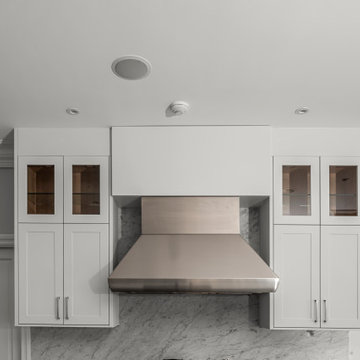
 Leicht Westchester-Greenwich
Open Design Layout
The new kitchen was designed to create a picturesque setting by removing full and half walls to open the kitchen to the nearby sunroom to highlight the beautiful waterfront views through the grand arch shaped windows, which flood lots of natural light into the space. The new open footprint modernizes the layout with an enlarged island as the heart of the kitchen.
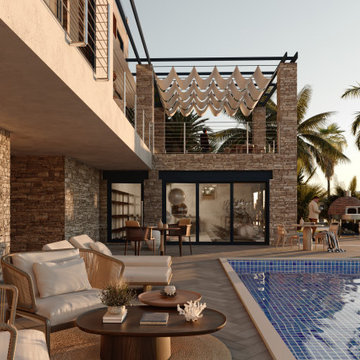
 Waterstone City Homes, Inc.
Introducing our exquisite Modern Beach Home in the heart of St. Pete Beach, where coastal charm meets contemporary luxury. With 4 bedrooms, 5 and a half bathrooms, a recreational room, a rooftop deck, a sparkling pool, and a stunning wet bar, this custom-built masterpiece is designed to offer the ultimate waterfront living experience. As the builder, we've meticulously crafted this timeless gem to capture every breathtaking view of the water, ensuring it's not just a home, but a lifestyle statement.

 Thinkterior LLC
We create incredibly innovative high quality furniture, storage and play solutions for children.
Thinkterior products "evolve with you" allowing parents to adapt our products to match the age and size of their child, from toddler to teen.
The Thinkterior ecosystem is a community of functional items (play, storage, work) that interact and grow with the people that live in it.
myWall is at the heart of the Thinkterior ecosystem and provides the platform for the entire room to grow with a child.
Find the right local pro for your project
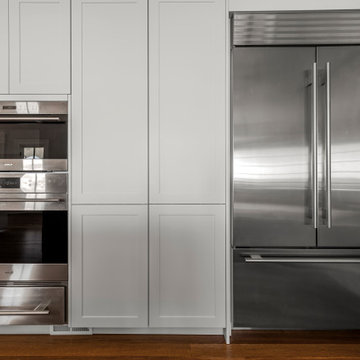 Leicht Westchester-Greenwich
Open Design Layout
The new kitchen was designed to create a picturesque setting by removing full and half walls to open the kitchen to the nearby sunroom to highlight the beautiful waterfront views through the grand arch shaped windows, which flood lots of natural light into the space. The new open footprint modernizes the layout with an enlarged island as the heart of the kitchen.
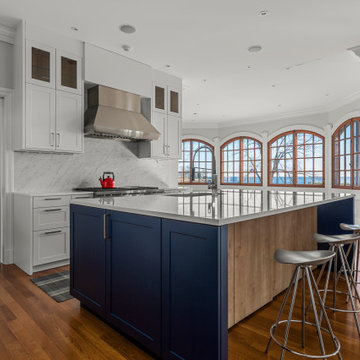 Leicht Westchester-Greenwich
Open Design Layout
The new kitchen was designed to create a picturesque setting by removing full and half walls to open the kitchen to the nearby sunroom to highlight the beautiful waterfront views through the grand arch shaped windows, which flood lots of natural light into the space. The new open footprint modernizes the layout with an enlarged island as the heart of the kitchen.
 Leicht Westchester-Greenwich
Open Design Layout
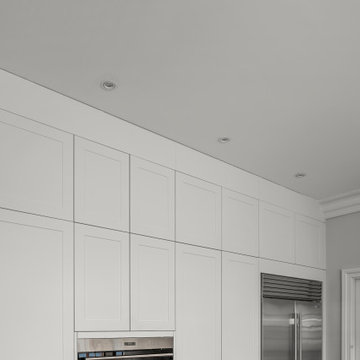
The new kitchen was designed to create a picturesque setting by removing full and half walls to open the kitchen to the nearby sunroom to highlight the beautiful waterfront views through the grand arch shaped windows, which flood lots of natural light into the space. The new open footprint modernizes the layout with an enlarged island as the heart of the kitchen.
 Thinkterior LLC
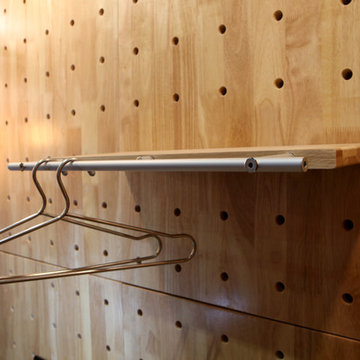
We create incredibly innovative high quality furniture, storage and play solutions for children.
Thinkterior products "evolve with you" allowing parents to adapt our products to match the age and size of their child, from toddler to teen.
The Thinkterior ecosystem is a community of functional items (play, storage, work) that interact and grow with the people that live in it.
myWall is at the heart of the Thinkterior ecosystem and provides the platform for the entire room to grow with a child.

Sponsored
Columbus, OH

Trish Takacs Design
Award Winning & Highly Skilled Kitchen & Bath Designer in Columbus
 Thinkterior LLC
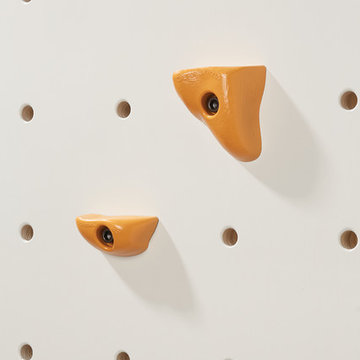
We create incredibly innovative high quality furniture, storage and play solutions for children.
Thinkterior products "evolve with you" allowing parents to adapt our products to match the age and size of their child, from toddler to teen.
The Thinkterior ecosystem is a community of functional items (play, storage, work) that interact and grow with the people that live in it.
myWall is at the heart of the Thinkterior ecosystem and provides the platform for the entire room to grow with a child.
 Monical Design

Our Clients requested help with figuring out a cabinetry layout and style for this fireplace wall that was previously shroud with large round stones and rustic Mantle. By installing tall windows on either side of the fireplace and building around those, we created a cozy space for all of their memorabilia. At the bottom, a bench-like platform houses basket cubbies for items that are better left unseen. Down lighting provided by classic library sconces help to illuminate all of the rich artifacts that the client holds dear to their heart. Photo by J. Bloom Photography, Nebraska
 Monical Design
Our Clients requested help with figuring out a cabinetry layout and style for this fireplace wall that was previously shroud with large round stones and rustic Mantle. By installing tall windows on either side of the fireplace and building around those, we created a cozy space for all of their memorabilia. At the bottom, a bench-like platform houses basket cubbies for items that are better left unseen. Down lighting provided by classic library sconces help to illuminate all of the rich artifacts that the client holds dear to their heart. Photo by J. Bloom Photography, Nebraska
 J.E.. Musser Building - Renovations
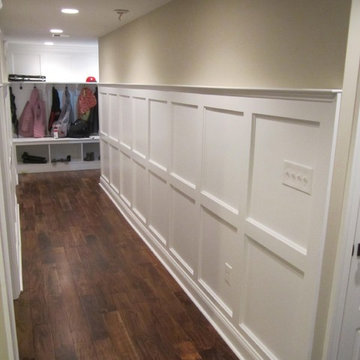
This relatively new house came with the basement finished by the builder. The homeowners wanted to refresh the basement with a cosmetic make over while creating space for a home theater. We added trim to plain columns; installed half wall with a granite top; added a raised platform and theater seating; a movie screen; new carpet; and added wainscoting down basement hall and up stairs. We also incorporated left over mudroom cubbies from an earlier first floor renovation, adding paneled frames behind and a shelf.
 Chango
Architecture, Interior Design, Custom Furniture Design & Art Curation by Chango & Co.
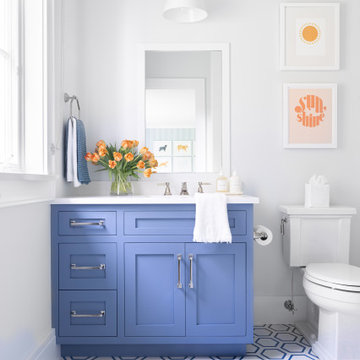
Mid-sized elegant kids' white tile and ceramic tile cement tile floor and blue floor corner bathtub photo in New York with recessed-panel cabinets, blue cabinets, a one-piece toilet, white walls, an integrated sink, marble countertops and white countertops
Mid-sized elegant kids' white tile and ceramic tile cement tile floor and blue floor corner bathtub photo in New York with recessed-panel cabinets, blue cabinets, a one-piece toilet, white walls, an integrated sink, marble countertops and white countertops
 Statewide Remodeling

Example of a large transitional master gray tile and marble tile marble floor, gray floor and single-sink corner shower design in Austin with shaker cabinets, white cabinets, gray walls, an undermount sink, an undermount tub, marble countertops, a hinged shower door, white countertops and a built-in vanity


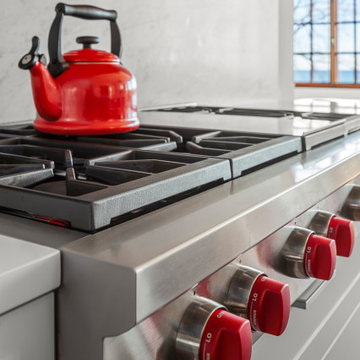 Leicht Westchester-Greenwich
Open Design Layout
The new kitchen was designed to create a picturesque setting by removing full and half walls to open the kitchen to the nearby sunroom to highlight the beautiful waterfront views through the grand arch shaped windows, which flood lots of natural light into the space. The new open footprint modernizes the layout with an enlarged island as the heart of the kitchen.

 Shiflet Richardson Architects
Nick Johnson, Photographer
Cottage mudroom photo in Austin with a dark wood front door and white walls
Cottage mudroom photo in Austin with a dark wood front door and white walls
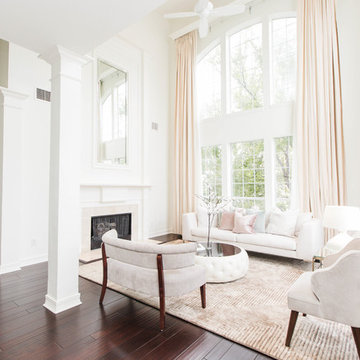
 Urbanology Designs
Soaring ceilings called for super long custom drapes. The appropriately sized area rug anchors the space.
Sesha Smith, Convey Studios
Living room - large contemporary formal and enclosed dark wood floor living room idea in Dallas with white walls, a standard fireplace, a tile fireplace and no tv
Living room - large contemporary formal and enclosed dark wood floor living room idea in Dallas with white walls, a standard fireplace, a tile fireplace and no tv

 WEST ELEVATION ARCHITECTS INC
Built-in headboard with LED lighting on each side of bed provides separation from Master Bath and Dressing Area.
David Patterson Photography
Bedroom - small contemporary loft-style light wood floor bedroom idea in Denver with gray walls
Bedroom - small contemporary loft-style light wood floor bedroom idea in Denver with gray walls

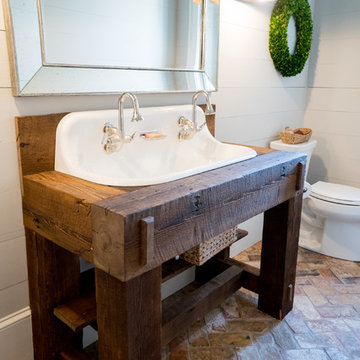
 Georgia Reclaimed
Bathroom - mid-sized country brick floor bathroom idea in Atlanta with open cabinets, gray walls, a trough sink and wood countertops

 Kustom Home Design
This new home was designed to nestle quietly into the rich landscape of rolling pastures and striking mountain views. A wrap around front porch forms a facade that welcomes visitors and hearkens to a time when front porch living was all the entertainment a family needed. White lap siding coupled with a galvanized metal roof and contrasting pops of warmth from the stained door and earthen brick, give this home a timeless feel and classic farmhouse style. The story and a half home has 3 bedrooms and two and half baths. The master suite is located on the main level with two bedrooms and a loft office on the upper level. A beautiful open concept with traditional scale and detailing gives the home historic character and charm. Transom lites, perfectly sized windows, a central foyer with open stair and wide plank heart pine flooring all help to add to the nostalgic feel of this young home. White walls, shiplap details, quartz counters, shaker cabinets, simple trim designs, an abundance of natural light and carefully designed artificial lighting make modest spaces feel large and lend to the homeowner's delight in their new custom home.
Kimberly Kerl

 TCD Homes
Basement game room - large transitional look-out laminate floor basement game room idea with gray walls and no fireplace
39