
Search results for "Half hearted platforms" in Home Design Ideas
 Design Set Match
Treve Johnson Photography

Mid-sized transitional single-wall gray floor laundry closet photo in San Francisco with louvered cabinets, white cabinets, blue walls, a side-by-side washer/dryer and white countertops
Mid-sized transitional single-wall gray floor laundry closet photo in San Francisco with louvered cabinets, white cabinets, blue walls, a side-by-side washer/dryer and white countertops
 Pugliese Brothers, Inc.
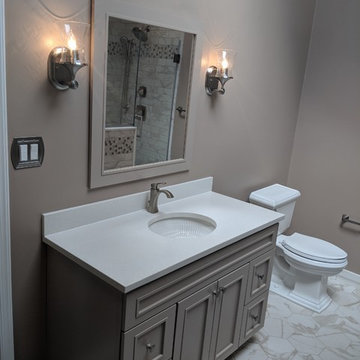
Bertch vanity with a raised accent shaker style door finished with a quartz counter-top and backsplash. Matching mirror with Hinkley wall sconces. Floor tile is a porcelain hexagon Calcutta with matching tile baseboard.
 Heart Construction
Bedroom
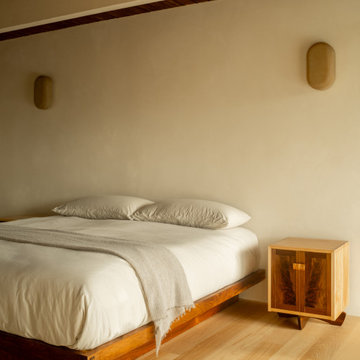
This mid-century-modern bedroom is serene and inviting, featuring natural finishes, clean lines, and ample natural light. Thoughtful design creates a comfortable retreat that balances style with everyday livability.
Find the right local pro for your project
 Heart Construction
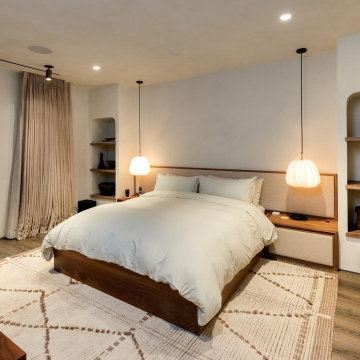
Primary bedroom featuring a custom wood bed platform with integrated nightstands, soft pendant lighting, built-in wall niches, and a calm modern coastal palette, designed as part of this Malibu Pier condo renovation.
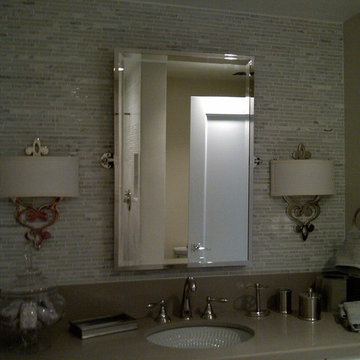
 JLR Interiors: Designs by Jennifer Berry (Rosenmayer)
This glamorous master bath was part of a large scale remodel of a high rise condominium in the heart of Los Angeles. Cool gray and taupe tones, elegant sconces flanking a tilt mirror, and polished nickel fixtures create the feeling of an upscale hotel.

 Drake's 7 Dees Landscaping & Garden Center
It's the little things that sometimes make the biggest difference. An uncharacteristc flat ledge on this basalt boulder is the perfect platform for a cast iron Japanese pagoda lantern. Photography by: Joe Hollowell
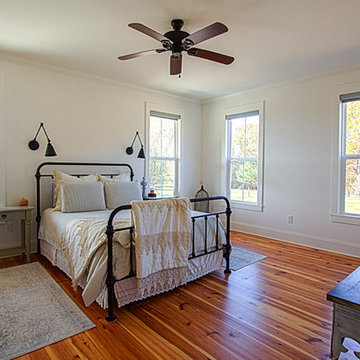
 Kustom Home Design
This new home was designed to nestle quietly into the rich landscape of rolling pastures and striking mountain views. A wrap around front porch forms a facade that welcomes visitors and hearkens to a time when front porch living was all the entertainment a family needed. White lap siding coupled with a galvanized metal roof and contrasting pops of warmth from the stained door and earthen brick, give this home a timeless feel and classic farmhouse style. The story and a half home has 3 bedrooms and two and half baths. The master suite is located on the main level with two bedrooms and a loft office on the upper level. A beautiful open concept with traditional scale and detailing gives the home historic character and charm. Transom lites, perfectly sized windows, a central foyer with open stair and wide plank heart pine flooring all help to add to the nostalgic feel of this young home. White walls, shiplap details, quartz counters, shaker cabinets, simple trim designs, an abundance of natural light and carefully designed artificial lighting make modest spaces feel large and lend to the homeowner's delight in their new custom home.
Kimberly Kerl

Sponsored
Sunbury, OH

J.Holderby - Renovations
Franklin County's Leading General Contractors - 2X Best of Houzz!
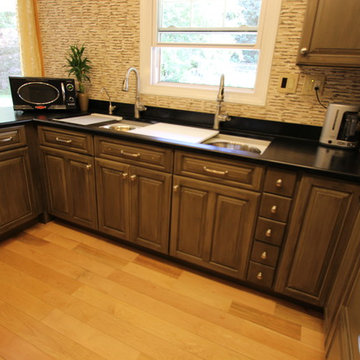
 Cabinet-S-Top
We assisted this home owner with the purchase of a 5½ foot Galley Workstation. This sink includes interchangeable accessories that slide above and below each other on the two tiers, allowing the perfect functioning space. The accessories include 2 upper tier cutting boards, 2 - 14” bowls and lower tier platform, 2 colanders for the lower tier and a drain rack. The Soapstone countertop is 3cm Saratoga Black with half bullnose edge with a 4” backsplash.
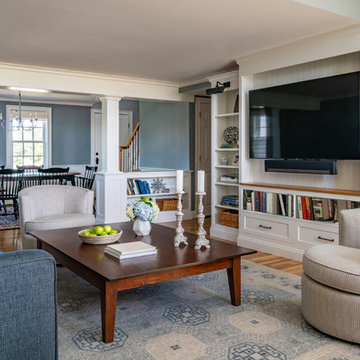
 Cummings Architecture + Interiors
Size doesn’t matter when it comes to quality of design. For this petite Cape-style home along the Eagle River in Ipswich, Massachusetts, we focused on creating a warm, inviting space designed for family living. Radiating from the kitchen – the “heart” of the home – we created connections to all the other spaces in the home: eating areas, living areas, the mudroom and entries, even the upstairs. Details like the highly functional yet utterly charming under-the-stairs drawers and cupboards make this house extra special while the open floor plan gives it a big house feel without sacrificing coziness. In 2018, the home was updated with interior trim details, including new shaker paneling on the staircase and custom newel post, a TV built-in with shelves and drawers and beadboard back, and a half wall bookshelf with columns to replace the wall dividing the living room from dining room. The client also wanted a gas fireplace to enjoy during the winter, but didn't want to lose their beautiful marsh views. We designed the fireplace to go below the window, vented out the rear, with pebbled tile surround and benches flanking either side for storage.
 Pugliese Brothers, Inc.
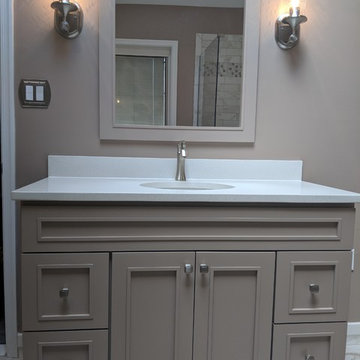
Bertch vanity with a raised accent shaker style door finished with a quartz counter-top and backsplash. Matching mirror with Hinkley wall sconces. Floor tile is a porcelain hexagon Calcutta with matching tile baseboard.
 Cusp Interiors
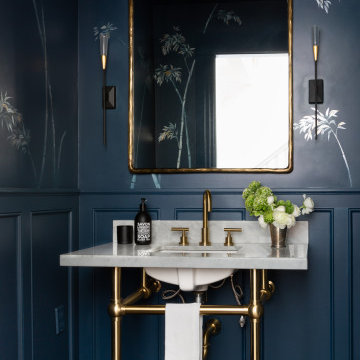
Already a beauty, this classic Edwardian had a few open opportunities for transformation when we came along. Our clients had a vision of what they wanted for their space and we were able to bring it all to life.
First up - transform the ignored Powder Bathroom into a showstopper. In collaboration with decorative artists, we created a dramatic and moody moment while incorporating the home's traditional elements and mixing in contemporary silhouettes.
Next on the list, we reimagined a sitting room off the heart of the home to a more functional, comfortable, and inviting space. The result was a handsome Den with custom built-in bookcases to showcase family photos and signature reading as well three times the seating capacity than before. Now our clients have a space comfortable enough to watch football and classy enough to host a whiskey tasting.
We rounded out this project with a bit of sprucing in the Foyer and Stairway. A favorite being the alluring bordeaux bench fitted just right to fit in a niche by the stairs. Perfect place to perch and admire our client's captivating art collection.
 InsideStyle Home and Design
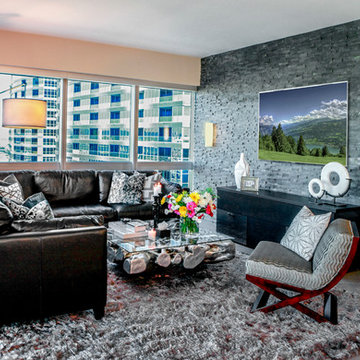
This bachelor client of ours first contacted us to outfit his "rental" with finishes only for his Las Vegas strip view condo.. He asked for paint colors, flooring, backslashes and lighting.. A year and a half later, he decided to use it for himself and his fiancee as a second home. Of course we were happy to oblige!
 M-Squared Contracting Inc.
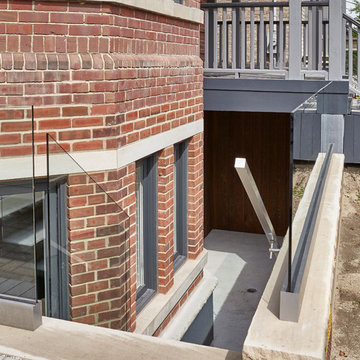
This expansive turn-of-the-century home in the heart of Summerhill was previously renovated in a classic ‘80’s style and needed a substantial makeover. The front half remained traditional while the back of the home was completely opened up and styled in a very modern aesthetic complete with huge windows, oversized skylights, custom exterior metal panels, and natural thermally modified Ash cladding. The wide open kitchen is a chef's dream and the ceiling soars up 20 feet!

Sponsored
Sunbury, OH
J.Holderby - Renovations
Franklin County's Leading General Contractors - 2X Best of Houzz!
 Bennett Custom Homes
Digital Fury Productions
Custom Home by Bennett Construction Services - Ocala, FL
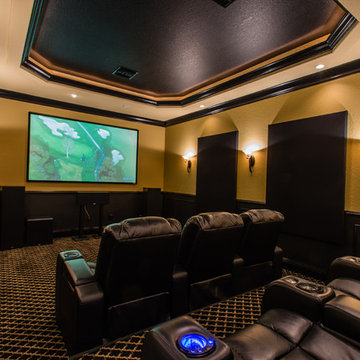
Example of a mid-sized transitional enclosed carpeted and multicolored floor home theater design in Orlando with beige walls and a projector screen
Example of a mid-sized transitional enclosed carpeted and multicolored floor home theater design in Orlando with beige walls and a projector screen

 Jaffe Architecture
A serene primary bathroom wrapped in bookmatched marble creates a spa-like retreat in this reimagined Lincoln Park duplex. The freestanding soaking tub and walk-in shower with cantilevered bench offer a refined balance of sculptural form and everyday comfort. Subtle layering—textural rug, abstract artwork, and minimal fixtures—elevates the space with quiet luxury.
 Kustom Home Design
This new home was designed to nestle quietly into the rich landscape of rolling pastures and striking mountain views. A wrap around front porch forms a facade that welcomes visitors and hearkens to a time when front porch living was all the entertainment a family needed. White lap siding coupled with a galvanized metal roof and contrasting pops of warmth from the stained door and earthen brick, give this home a timeless feel and classic farmhouse style. The story and a half home has 3 bedrooms and two and half baths. The master suite is located on the main level with two bedrooms and a loft office on the upper level. A beautiful open concept with traditional scale and detailing gives the home historic character and charm. Transom lites, perfectly sized windows, a central foyer with open stair and wide plank heart pine flooring all help to add to the nostalgic feel of this young home. White walls, shiplap details, quartz counters, shaker cabinets, simple trim designs, an abundance of natural light and carefully designed artificial lighting make modest spaces feel large and lend to the homeowner's delight in their new custom home.
Kimberly Kerl

Large transitional master white tile and marble tile bathroom photo in Portland with black cabinets, a two-piece toilet, white walls, a console sink, marble countertops and white countertops

Sponsored
Sunbury, OH
J.Holderby - Renovations
Franklin County's Leading General Contractors - 2X Best of Houzz!
 InsideStyle Home and Design
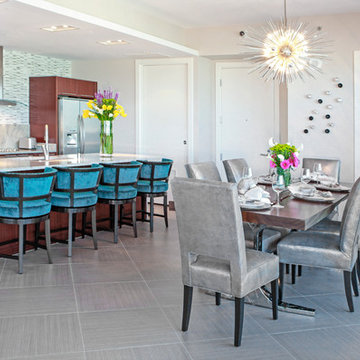
This bachelor client of ours first contacted us to outfit his "rental" with finishes only for his Las Vegas strip view condo.. He asked for paint colors, flooring, backslashes and lighting.. A year and a half later, he decided to use it for himself and his fiancee as a second home. Of course we were happy to oblige!

 Valentini Kids Furniture Brooklyn NY
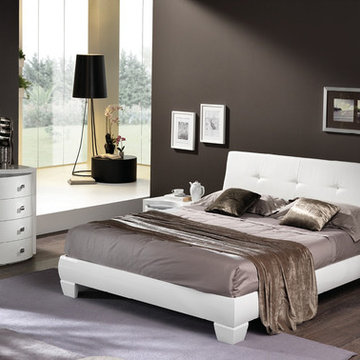
Modern Italian Platform Bed / Bedroom Set LUX by Spar (SP-LUX)
Made in Italy
The Lux by SPAR is a modern italian Bed remarkable for its gorgeous look. European quality and modern style are combined in this bed, creating an elegant product that meets all the latest requirements. Lux bed comes with a bit waved headboard that is upholstered in Eco-Leather and decorated with real Swarovski crystals. The bed is available in standard US Queen and King sizes and available for your choice in 3 different versions: regular platform bed (in stock) and two storage bed versions (special order). Optional bedroom casegoods Dune are also offered. Both dresser and nightstands have a wave shape design and feature half-wooden half-glass top. Nightstands are also equipped with sensor touch operating LED Lights.
Available IN STOCK in White Ash finish (bed frame and case-goods) with White Eco-Leather upholstered headboard cushions. Other colors are for SPECIAL ORDER only - contact our office to get more information.
The starting price is for the Lux Queen Size Bed as shown in the main picture.
Dimensions:
Queen Size Bed: W64" x D82" x H39"
King Size Bed: W80" x D82" x H39"
Nightstand: W23.6" x D18.5" x H18"
Dresser: W50.4" x D23.6" x H32.7"
Mirror: W45.3" x D1" x H25.2"
41