
Search results for "Half hearted platforms" in Home Design Ideas
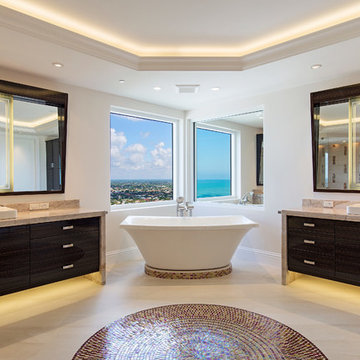
 41 West
Large trendy master mosaic tile floor freestanding bathtub photo in Miami with flat-panel cabinets, dark wood cabinets, white walls and a drop-in sink
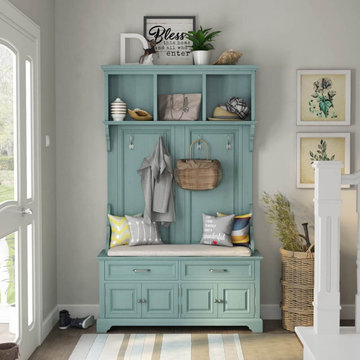
 Sierra Living Concepts Inc
Dimension:
47" L X 16" W X 76" H
Looking for something pastel perfect and trendy-chic to furnish your lobbies, entryways, or foyers with? Check out our Sabran Solid Wood 2 Drawer Blue Hall Tree Bench with Storage!
The powder blue finish and classic country accents of this hall tree are two of its most defining characteristics. They instantly hook the eye and provide an airy allure that can even be suitable for smaller spaces. It has a very versatile aesthetic that can be paired up with a gamut of stylish interior design styles such as shabby chic, bohemian, vintage, eclectic, contemporary, and more. It has been handcrafted from the sturdiest solid wood, so you’ll be investing in an heirloom quality product.
The breezy style and trendy visuals of this hall tree can be divided into 3 parts. There’s the decorative 3-part shelf at the top with a cornice-like extension and corbel-style side supports. You can display ornamental accessories here. The middle part consists of a flat board with 2 Denver wainscot patterns that emulate a classy aura and are installed with 4 hooks where you can hang purses, winter coats, hats, umbrellas, and more.
The bottom half is a bench-credenza hybrid that is enjoined to the middle-board with inverted corbel supports. You can customize it with cushions of your choice. Underneath the bench are 2 pullout drawers for every miscellaneous object and 2 double-door cabinets where you can stow away your shoes. The platform base is just as stylistic as the rest of the hall tree and provides perfect support.
Special Features:
• 100% handcrafted
• Solid wood craftsmanship
• Stunning pastel blue finish
• 3-part decorative shelf with a cornice-like extended frame
• Wainscot-engraved middle with 4 hanging hooks
• Corbel style side supports
• Bench-credenza hybrid
• 2 pullout drawers
• 2 double-door cabinets
• Platform base
• Heirloom quality
• Visually versatile
• Easy maintenance
Note: Our furniture is made of solid wood (not wood veneer over plywood). It is handcrafted by Master Artisans. Real wood is a product of nature, and as such, no two pieces are alike. Variations in solid wood grain patterns are to be expected and make each furniture uniquely beautiful, just like us humans.

 TVL Creative Ltd.
This kitchen took a tired, 80’s builder kitchen and revamped it into a personalized gathering space for our wonderful client. The existing space was split up by the dated configuration of eat-in kitchen table area to one side and cramped workspace on the other. It didn’t just under-serve our client’s needs; it flat out discouraged them from using the space. Our client desired an open kitchen with a central gathering space where family and friends could connect. To open things up, we removed the half wall separating the kitchen from the dining room and the wall that blocked sight lines to the family room and created a narrow hallway to the kitchen. The old oak cabinets weren't maximizing storage and were dated and dark. We used Waypoint Living Spaces cabinets in linen white to brighten up the room. On the east wall, we created a hutch-like stack that features an appliance garage that keeps often used countertop appliance on hand but out of sight. The hutch also acts as a transition from the cooking zone to the coffee and wine area. We eliminated the north window that looked onto the entry walkway and activated this wall as storage with refrigerator enclosure and pantry. We opted to leave the east window as-is and incorporated it into the new kitchen layout by creating a window well for growing plants and herbs. The countertops are Pental Quartz in Carrara. The sleek cabinet hardware is from our friends at Amerock in a gorgeous satin champagne bronze. One of the most striking features in the space is the pattern encaustic tile from Tile Shop. The pop of blue in the backsplash adds personality and contrast to the champagne accents. The reclaimed wood cladding surrounding the large east-facing window introduces a quintessential Colorado vibe, and the natural texture balances the crisp white cabinetry and geometric patterned tile. Minimalist modern lighting fixtures from Mitzi by Hudson Valley Lighting provide task lighting over the sink and at the wine/ coffee station. The visual lightness of the sink pendants maintains the openness and visual connection between the kitchen and dining room. Together the elements make for a sophisticated yet casual vibe-- a comfortable chic kitchen. We love the way this space turned out and are so happy that our clients now have such a bright and welcoming gathering space as the heart of their home!
Find the right local pro for your project
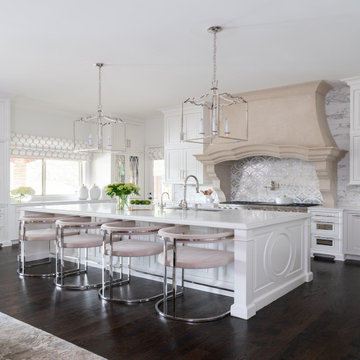
 Wood-Mode Fine Custom Cabinetry
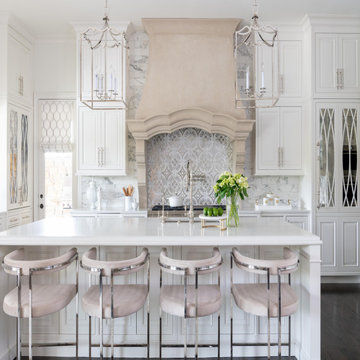

At the heart of this clean, classic French-inspired kitchen, is Wood-Mode cabinetry with the Georgetown Raised door style, and finished in Nordic White. Custom refrigerator panels, tall cabinet doors and several drawers have the addition of an Antique Mirror inserts. A finish combination of the brushed stainless steel hardware and brass lighting accents, catch the light bouncing off the mirrored cabinet doors. The oversized hood was designed with the appearance of sandstone, creating a focal point for the room. Additional details like the carving on the sides of the oversized island and custom made feet for the cabinetry, draw attention give it the look and feel of furniture. A wet bar with floating upper cabinets and glass front inserts provides a glimpse to within, and wall mounted glass and brass shelving provide a platform to showcase objects of desire.
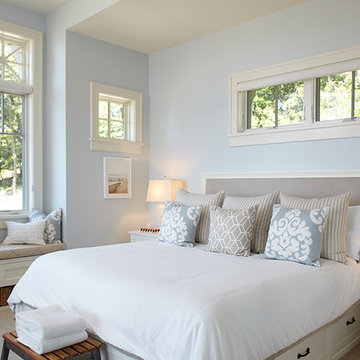
 Visbeen Architects
This unique project was one home designed for two families. The goal was to make the space functional for both families while preserving the integrity of the design. The result is a clean yet aggressive design emphasizing comfortable living for parents and kids. Multiple owner suites are situated on the main level with access to gorgeous views and outdoor living spaces. The cottage also offers plenty of bedrooms for the children - on a separate level - along with a variety of areas to gather, relax, and recreate.
 Marblex Design International, Inc.
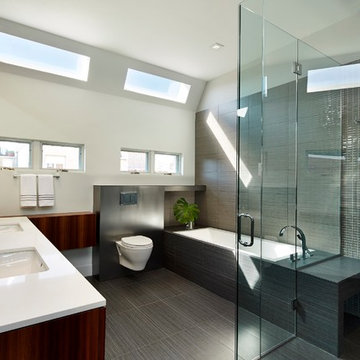
Modern Bathroom. Countertop material is Caesarstone Blizzard.
Photographer: Greg Powers
Overall Design : KUBE Architects
Inspiration for a large modern master brown tile and porcelain tile porcelain tile drop-in bathtub remodel in DC Metro with an undermount sink, flat-panel cabinets, dark wood cabinets, quartz countertops, a wall-mount toilet and beige walls
Inspiration for a large modern master brown tile and porcelain tile porcelain tile drop-in bathtub remodel in DC Metro with an undermount sink, flat-panel cabinets, dark wood cabinets, quartz countertops, a wall-mount toilet and beige walls

 TEW Design Studio
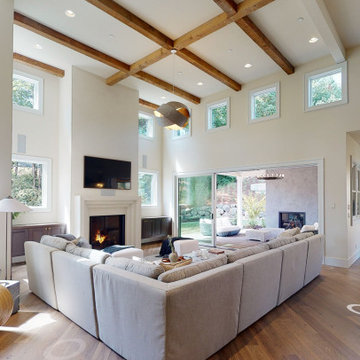
This home is a true gem in the heart of MacGregor Downs community in Cary, NC. Built in the 1980's in true Modernist design and architecture, the new owners wanted to keep the integrity of the original design. We redesigned the Half Bath, created floor plan layouts for new furniture, spec'd out furniture, accessories, flooring material, lighting, and artwork, as well as worked on brightening the wall and ceiling paint colors. One challenge we faced during the design process were the very tall ceilings, the very wide walls, and unusual angles. We chose interesting , engaging, and minimalistic artwork for the walls, which proved a successful solution. Another challenge was having a large open angled living room space; we created the perfect layout with separate functional gathering areas and eliminated unused corners.
Photo credit: Bob Fortner


 Anlon
AnlonHOME FACTS
Square Feet: 5,132 | Bedrooms: 4 | Bathrooms: 4 | Half Bath: 1
Anlon Custom Homes welcomes you to Hygge (pronounced hue-guh) a term that perfectly describes the home which makes you feel welcomed and comfortable. Duett Interiors accomplished this with the rustic, woodsy charm of simple Swedish and Danish decor and the down-to-earth, practical feel of an American style farmhouse. The blend of these two aesthetics results in a home that is as comfortable as it is beautiful.
A Modern Farmhouse in the heart of Happy Valley built for a wonderful family of four. Hygge was designed for generational living, it’s inspired by and grounded from this family’s international travel, along with the Danish and Norwegian lifestyles. Come inside and experience feelings of wellness and contentment throughout. Anlon Custom Homes has built this 5,200 sq. ft. custom home as a cozy sanctuary for this well-travelled family.
A Grand Entry welcomes you with its traditional farmhouse charm, a cobblestone inspired floor pattern that leads you to a rustic diagonal wood pattern floor, that flows throughout the home. Hygge’s kitchen and open living area are an entertainer’s dream that leads directly to a spacious patio and backyard oasis. There is a large owner's and guest room on the main level, making this multigenerational home as practical as it is gracious. Adventure and whimsy await around every corner, with a contemporary media room adorned with futbol fandom and a powder room inspired by Chefchaouen, Morocco.
Up half a flight of beautiful wood stairs you will be led to a spacious bonus room complete with a hidden door leading to the exercise room and climbing wall. Venture up another half flight of stairs, and you are greeted by bright and colorful children’s bedrooms and bathrooms. This lovely home is full of warm surprises and lives up to the Hygge name.
 Battle Associates, Architects

This project was an historic renovation located on Narragansett Point in Newport, RI returning the structure to a single family house. The stunning porch running the length of the first floor and overlooking the bay served as the focal point for the design work. The view of the bay from the great octagon living room and outdoor porch is the heart of this waterfront home. The exterior was restored to 19th century character. Craftsman inspired details directed the character of the interiors. The entry hall is paneled in butternut, a traditional material for boat interiors.
 Wood-Mode Fine Custom Cabinetry
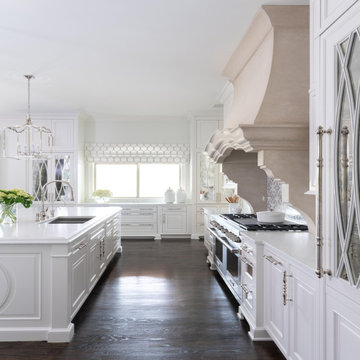
At the heart of this clean, classic French-inspired kitchen, is Wood-Mode cabinetry with the Georgetown Raised door style, and finished in Nordic White. Custom refrigerator panels, tall cabinet doors and several drawers have the addition of an Antique Mirror inserts. A finish combination of the brushed stainless steel hardware and brass lighting accents, catch the light bouncing off the mirrored cabinet doors. The oversized hood was designed with the appearance of sandstone, creating a focal point for the room. Additional details like the carving on the sides of the oversized island and custom made feet for the cabinetry, draw attention give it the look and feel of furniture. A wet bar with floating upper cabinets and glass front inserts provides a glimpse to within, and wall mounted glass and brass shelving provide a platform to showcase objects of desire.
 Wood-Mode Fine Custom Cabinetry
At the heart of this clean, classic French-inspired kitchen, is Wood-Mode cabinetry with the Georgetown Raised door style, and finished in Nordic White. Custom refrigerator panels, tall cabinet doors and several drawers have the addition of an Antique Mirror inserts. A finish combination of the brushed stainless steel hardware and brass lighting accents, catch the light bouncing off the mirrored cabinet doors. The oversized hood was designed with the appearance of sandstone, creating a focal point for the room. Additional details like the carving on the sides of the oversized island and custom made feet for the cabinetry, draw attention give it the look and feel of furniture. A wet bar with floating upper cabinets and glass front inserts provides a glimpse to within, and wall mounted glass and brass shelving provide a platform to showcase objects of desire.
 Wood-Mode Fine Custom Cabinetry
At the heart of this clean, classic French-inspired kitchen, is Wood-Mode cabinetry with the Georgetown Raised door style, and finished in Nordic White. Custom refrigerator panels, tall cabinet doors and several drawers have the addition of an Antique Mirror inserts. A finish combination of the brushed stainless steel hardware and brass lighting accents, catch the light bouncing off the mirrored cabinet doors. The oversized hood was designed with the appearance of sandstone, creating a focal point for the room. Additional details like the carving on the sides of the oversized island and custom made feet for the cabinetry, draw attention give it the look and feel of furniture. A wet bar with floating upper cabinets and glass front inserts provides a glimpse to within, and wall mounted glass and brass shelving provide a platform to showcase objects of desire.
 Nico and Yeye
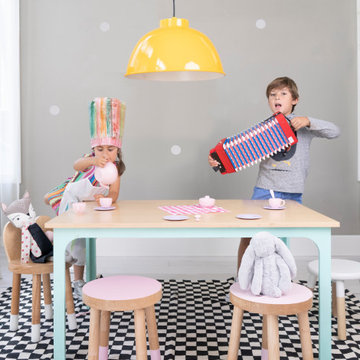
Craft your hearts out little craftlings. This one’s a doozy. A funky trunk of colored pins propping up a perfect craft platform, a wide and wonderful wooden top robust enough to repel any art attack, spread paints and playthings all over this table. Our Craft Kids table has a sleek modern look and provides plenty play space with a 42" x 27" surface and plenty of seating for 4-6 kids. This clean minimal look will easily flow with the design of any kids playroom or bedroom.

Sponsored
Columbus, OH

Trish Takacs Design
Award Winning & Highly Skilled Kitchen & Bath Designer in Columbus
 Westvale Interiors
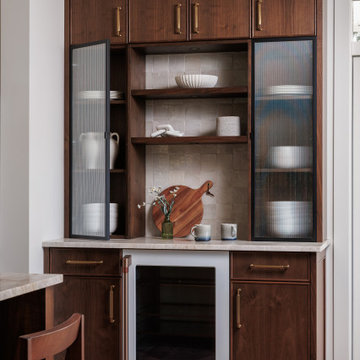
Tucked away in the Cowichan Valley on a beautiful family farm, we had the honour of re-designing the heart of the home. What was once a kitchen half the size, was transformed into an expansive space, perfect for gathering, cooking, and taking in the stunning pastoral and mountain views.
Through the combination of rich walnut, natural quartzite, handmade tiles, and brass accents - a timeless blend of warmth and elegance was born.
 Century Stair Company
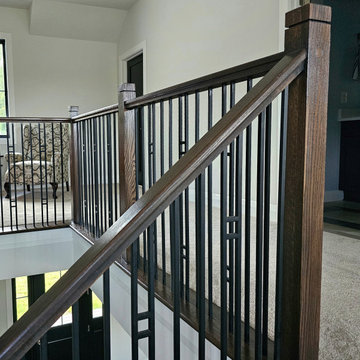
This beautiful U-shaped staircase sits at the heart of this countryside retreat. Dark-stained oak treads and handrails pair with striking black metal balusters, while bright white risers provide crisp contrast throughout. The dramatic interplay between dark wood, black metal, and white creates a bold statement that transforms the entrance into a showcase for modern engineering and timeless materials.
1976-2026 © Century Stair Company
 Century Stair Company
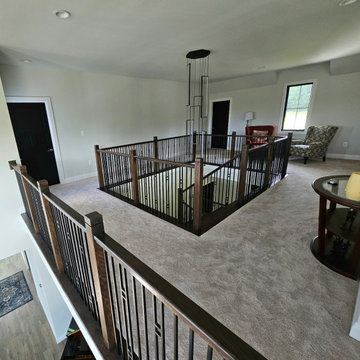
This beautiful U-shaped staircase sits at the heart of this countryside retreat. Dark-stained oak treads and handrails pair with striking black metal balusters, while bright white risers provide crisp contrast throughout. The dramatic interplay between dark wood, black metal, and white creates a bold statement that transforms the entrance into a showcase for modern engineering and timeless materials.
1976-2026 © Century Stair Company
 Century Stair Company
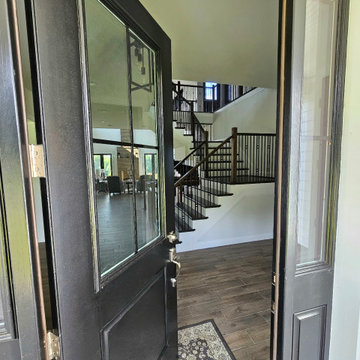
This beautiful U-shaped staircase sits at the heart of this countryside retreat. Dark-stained oak treads and handrails pair with striking black metal balusters, while bright white risers provide crisp contrast throughout. The dramatic interplay between dark wood, black metal, and white creates a bold statement that transforms the entrance into a showcase for modern engineering and timeless materials.
1976-2026 © Century Stair Company

Sponsored
Sunbury, OH

J.Holderby - Renovations
Franklin County's Leading General Contractors - 2X Best of Houzz!
 Century Stair Company
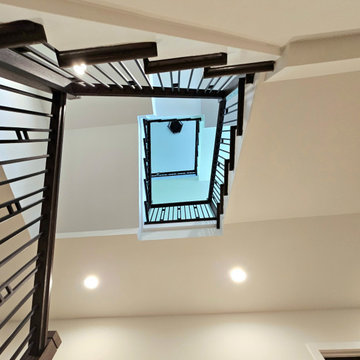
This beautiful U-shaped staircase sits at the heart of this countryside retreat. Dark-stained oak treads and handrails pair with striking black metal balusters, while bright white risers provide crisp contrast throughout. The dramatic interplay between dark wood, black metal, and white creates a bold statement that transforms the entrance into a showcase for modern engineering and timeless materials.
1976-2026 © Century Stair Company
 Century Stair Company
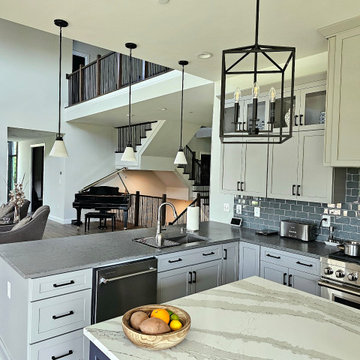
This beautiful U-shaped staircase sits at the heart of this countryside retreat. Dark-stained oak treads and handrails pair with striking black metal balusters, while bright white risers provide crisp contrast throughout. The dramatic interplay between dark wood, black metal, and white creates a bold statement that transforms the entrance into a showcase for modern engineering and timeless materials.
1976-2026 © Century Stair Company
 Century Stair Company
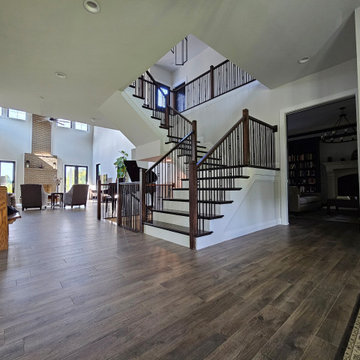
This beautiful U-shaped staircase sits at the heart of this countryside retreat. Dark-stained oak treads and handrails pair with striking black metal balusters, while bright white risers provide crisp contrast throughout. The dramatic interplay between dark wood, black metal, and white creates a bold statement that transforms the entrance into a showcase for modern engineering and timeless materials.
1976-2026 © Century Stair Company
55