
Search results for "Half live" in Home Design Ideas

 Neri Architects
1313- 12 Cliff Road, Highland Park, IL, This new construction lakefront home exemplifies modern luxury living at its finest. Built on the site of the original 1893 Ft. Sheridan Pumping Station, this 4 bedroom, 6 full & 1 half bath home is a dream for any entertainer. Picturesque views of Lake Michigan from every level plus several outdoor spaces where you can enjoy this magnificent setting. The 1st level features an Abruzzo custom chef’s kitchen opening to a double height great room.

 Robert J. Neylan Architects, Ltd.
Asier Reed
Transitional gray floor indoor basketball/tennis/multi-game court photo in Chicago
Transitional gray floor indoor basketball/tennis/multi-game court photo in Chicago
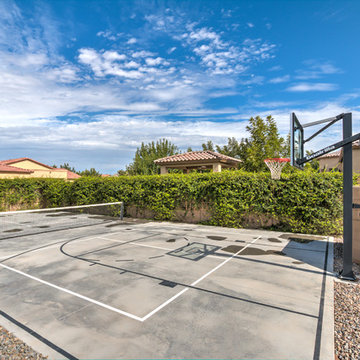
 Tils Construction, Inc.
Photo of a large traditional full sun backyard gravel outdoor basketball/tennis/multi-game court in Phoenix for summer.
Find the right local pro for your project





 BARRETT STUDIO architects
Pine Perch commands dramatic views to the eastern plains, from the Pine Brook Hills community just west of Boulder. Nestled into a sloping foothills site, the home is a lively beginning for a newly married couple and their visiting children and grandchildren.
The continuation of materials from interior to exterior creates visually engaging indoor-outdoor connections. Structural stone walls extend from living spaces to outside buttressed walls, and steel ceiling beams ascend continuously from the Great Room to the uplifted shed roof outdoors. Corner window walls further help to “break the container” of living in this natural setting.
Centered on food and good times, this sun-filled home expresses an uplifting spirit that the couple enthusiastically celebrates as life’s next chapter. The aesthetic is eclectic, while comfortably modern in its local response to site and materiality.
Photo: Ron Ruscio Photography
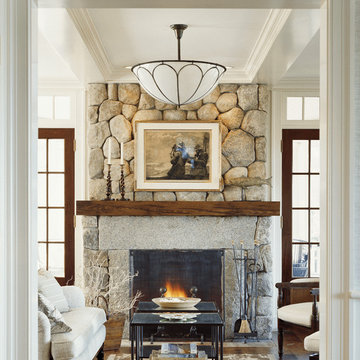
 Jeanne Racioppi Designs
Brian Vandenbrink
Mid-sized elegant living room photo in Boston with a standard fireplace and a stone fireplace
Mid-sized elegant living room photo in Boston with a standard fireplace and a stone fireplace

Sponsored
Columbus, OH

Snider & Metcalf Interior Design, LTD
Leading Interior Designers in Columbus, Ohio & Ponte Vedra, Florida
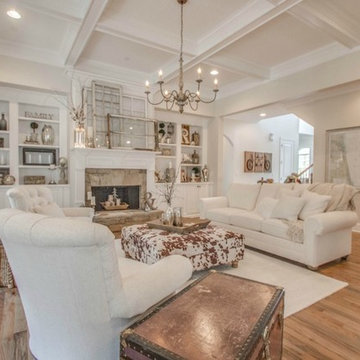
 Beautiful Results Staging & Redesign
Purcell Group (Sherilee Thevinin)
Living room - mid-sized transitional formal and enclosed light wood floor living room idea in Atlanta with a standard fireplace, white walls and no tv
Living room - mid-sized transitional formal and enclosed light wood floor living room idea in Atlanta with a standard fireplace, white walls and no tv
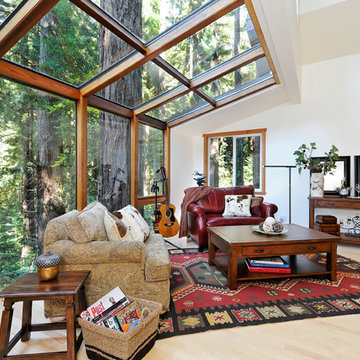
 M. Designs Architects
Living room - rustic light wood floor living room idea in San Francisco with white walls

 Mr. ShowerDoor, Inc.
Example of a mid-sized trendy master white tile and subway tile marble floor and gray floor bathroom design in New York with white cabinets and white walls

 Mitch Wise Design,Inc.
www.steinbergerphotos.com
Kitchen - mid-sized country l-shaped medium tone wood floor and brown floor kitchen idea in Milwaukee with a farmhouse sink, shaker cabinets, white cabinets, wood countertops, blue backsplash, subway tile backsplash, paneled appliances and an island
Kitchen - mid-sized country l-shaped medium tone wood floor and brown floor kitchen idea in Milwaukee with a farmhouse sink, shaker cabinets, white cabinets, wood countertops, blue backsplash, subway tile backsplash, paneled appliances and an island
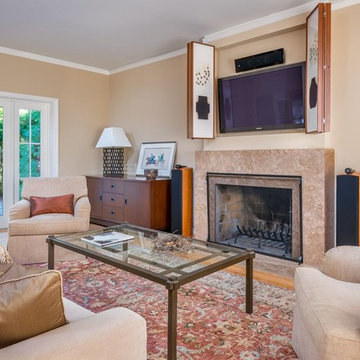
 Sarah Evers Hoffman Interior Design
Living room - mid-sized transitional open concept and formal light wood floor living room idea in San Francisco with a stone fireplace, a concealed tv, beige walls and a standard fireplace
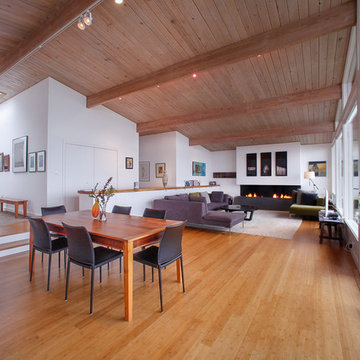
 Dennis Paige Real Estate

Example of a mid-century modern living room design in Seattle with white walls



 User

UserNew custom estate home situated on two and a half, full walk-street lots in the Sand Section of Manhattan Beach, CA.
Living room - large mediterranean open concept ceramic tile living room idea in Los Angeles with beige walls, no fireplace and no tv
Living room - large mediterranean open concept ceramic tile living room idea in Los Angeles with beige walls, no fireplace and no tv
 Hierarchy Development & Design
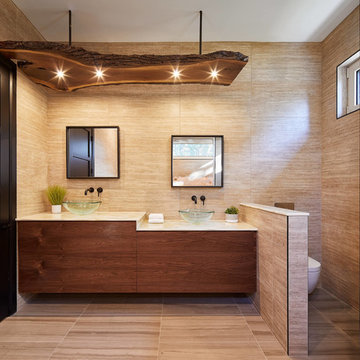
Inspiration for a rustic 3/4 beige tile beige floor bathroom remodel in Ottawa with flat-panel cabinets, medium tone wood cabinets, beige walls, a vessel sink and white countertops
 CMC Design Studio LLC

Newlyweds had just moved into their new home and immediately wanted to update their kitchen which is located in the center of the household, lacking any natural light source of its own. To make matters worse, the cabinets in place were dark red with black countertops. Not the picture of brightness they were looking for. To increase the amount of light reflected throughout the kitchen, we incorporated some of the following updates:
1. Replaced the solo ceiling light with 4 recessed cans
2. Updated the florescent undercabinet lights with new LED strips
3. Installed custom white cabinets topped with Silestone’s new Artic Ocean white countertops
4. Updated the dark glass pendants over the bar with larger, clear glass pendants that spoke more to the history of the home
5. Painted the walls a soft gray to compliment the palette
The original kitchen layout was updated to eliminate the existing soffits and open the visual feel of the space. A large white farm sink now centers the natural wood bar area, inviting guests to sit and gather for ballgames and celebrations. Glass tile and USB ports at charging sites complete the space for the family to grow over the years.
Photo by Stockwell Media

 Makawe Interiors

Kitchen/dining room combo - industrial dark wood floor and brown floor kitchen/dining room combo idea in New York with white walls and no fireplace


 designstiles
Master Bathroom Addition with custom double vanity.
White herringbone tile with white wall subway tile. white pebble shower floor tile. Walnut rounded vanity mirrors. Brizo Fixtures. Cabinet hardware by School House Electric. Photo Credit: Amy Bartlam
10