
Search results for "Half live" in Home Design Ideas
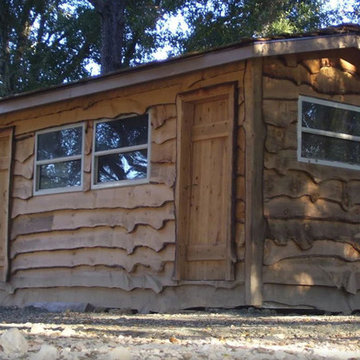
 Pacific Coast Lumber
Mid-sized mountain style brown one-story wood exterior home photo in San Luis Obispo with a shingle roof
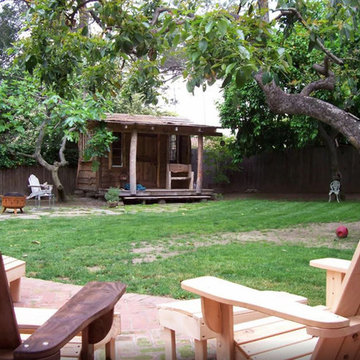 Pacific Coast Lumber
Small rustic brown one-story wood exterior home idea in San Luis Obispo with a shingle roof
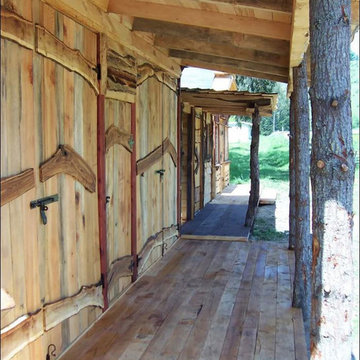 Pacific Coast Lumber
Small mountain style brown one-story wood exterior home photo in San Luis Obispo with a shingle roof
Find the right local pro for your project
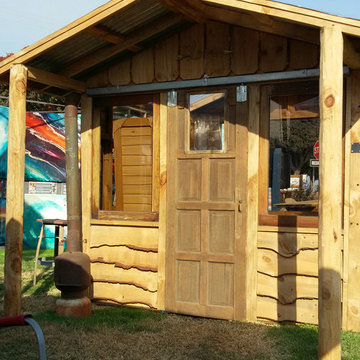 Pacific Coast Lumber
Small mountain style brown one-story wood exterior home photo in San Luis Obispo with a shingle roof
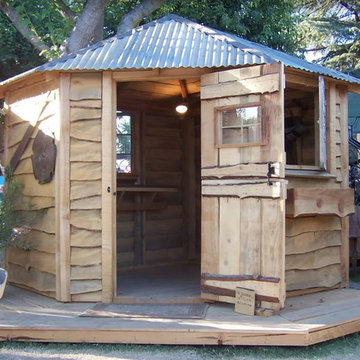 Pacific Coast Lumber
Example of a small mountain style brown one-story wood house exterior design in San Luis Obispo with a metal roof and a hip roof

 Amelia Bennett
Oceanfront Beach, Rental Cottage was updated with a soft beach glass color palate on walls, and pops of color in bedding & accessories. The original cottage was all primary colors and the owner wanted a fresh approach to the rental cottage.
Baths were updated with new fixtures & hardware, kitchen counters replaced with granite, new hardware and lighting. counters. Carpeting was replaced with LVC flooring. A weathered wood look was selected for the color palette.
New furniture with repurposed accent tables throughout.
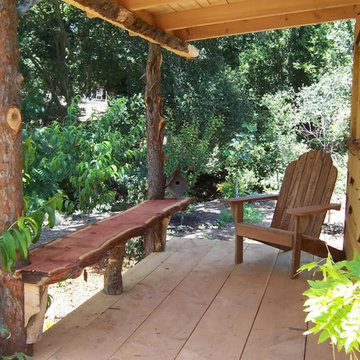 Pacific Coast Lumber
Mid-sized mountain style brown one-story wood exterior home photo in San Luis Obispo with a shingle roof


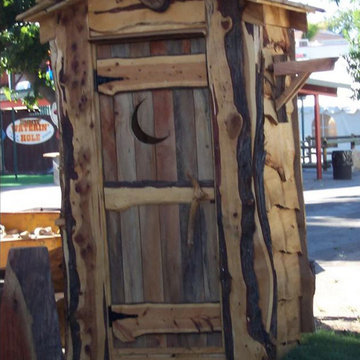 Pacific Coast Lumber
Inspiration for a small rustic brown one-story wood exterior home remodel in San Luis Obispo with a shingle roof
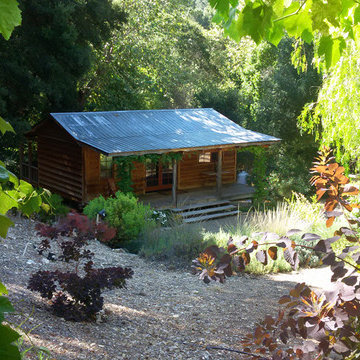 Pacific Coast Lumber
Example of a mid-sized mountain style brown one-story wood exterior home design in San Luis Obispo with a metal roof
 Pacific Coast Lumber
Small rustic brown one-story wood exterior home idea in San Luis Obispo with a metal roof
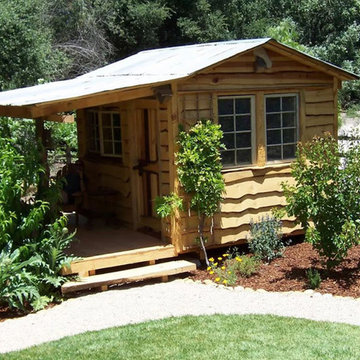 Pacific Coast Lumber
Small mountain style brown one-story wood exterior home photo in San Luis Obispo with a shingle roof
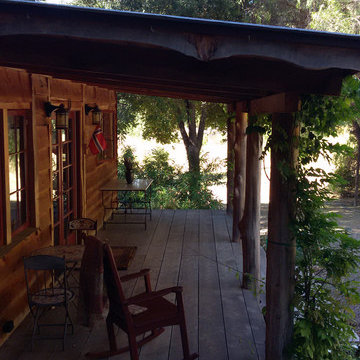 Pacific Coast Lumber
Small mountain style brown one-story wood exterior home photo in San Luis Obispo with a shingle roof
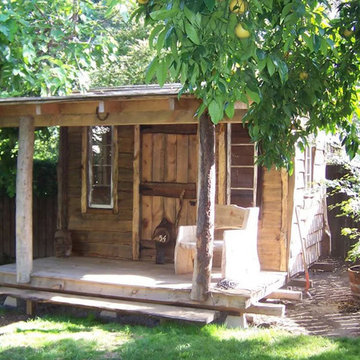 Pacific Coast Lumber
Small mountain style brown one-story wood exterior home photo in San Luis Obispo with a shingle roof

Sponsored
Columbus, OH

Hope Restoration & General Contracting
Columbus Design-Build, Kitchen & Bath Remodeling, Historic Renovations
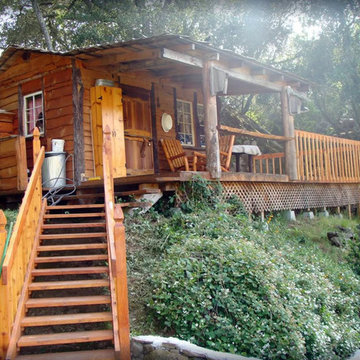 Pacific Coast Lumber
Example of a mid-sized mountain style brown one-story wood exterior home design in San Luis Obispo with a metal roof

 Brooks and Falotico Associates, Inc.
Jeff McNamara
Mid-sized elegant galley ceramic tile and gray floor dedicated laundry room photo in New York with white cabinets, a farmhouse sink, a side-by-side washer/dryer, white countertops and gray walls
Mid-sized elegant galley ceramic tile and gray floor dedicated laundry room photo in New York with white cabinets, a farmhouse sink, a side-by-side washer/dryer, white countertops and gray walls

 Ball Homes
The Jackson II Expanded adds 353sf of living space to the Jackson II floor plan. This spacious four bedroom home has a downstairs study/guest suite with walk-in closet, which can be configured with a full bath and a bay window option. A mudroom with storage closet opens from the garage, creating a separate entry to the guest suite. A large pantry is added to the kitchen area in the Expanded version of the plan. Space is also added to the family room and dining room in this plan, and the dining room has a trey ceiling. The relocated utility room offers the convenience of second floor laundry and a folding counter.
Bedrooms two and three share a private hallway access to the hall bath, which is designed for shared use. The primary bedroom suite features a large bedroom, a reconfigured bath with dual vanity, and a room-sized closet. A garden tub and separate shower are included, and additional luxury bath options are also offered on this plan.
Like the original Jackson II plan, the two story foyer has a railed overlook above, and encompasses a feature window over the landing. The family room and breakfast area overlook the rear yard, and the centrally located kitchen is open to all main living areas of the home, for good traffic flow and entertaining. Nine foot ceilings throughout the first floor are included. Exterior plan details include a metal-roofed front porch, shake siding accents, and true radius head windows.

 Catherine Renae Thomas Design Co.
Photo: Brian Barkley © 2015 Houzz
Elegant light wood floor and beige floor living room photo in Other with gray walls and a ribbon fireplace
Elegant light wood floor and beige floor living room photo in Other with gray walls and a ribbon fireplace



 DK Homes
Modern Farmhouse designed for entertainment and gatherings. French doors leading into the main part of the home and trim details everywhere. Shiplap, board and batten, tray ceiling details, custom barrel tables are all part of this modern farmhouse design.
Half bath with a custom vanity. Clean modern windows. Living room has a fireplace with custom cabinets and custom barn beam mantel with ship lap above. The Master Bath has a beautiful tub for soaking and a spacious walk in shower. Front entry has a beautiful custom ceiling treatment.

Inspiration for a transitional l-shaped brown floor and concrete floor kitchen remodel in San Francisco with a farmhouse sink, shaker cabinets, white cabinets, white backsplash, subway tile backsplash and an island

 Studio 511
A beautiful, clean, cool, classic, white Master Bath. Interior Design by Ashley Whittaker.
Small elegant master white tile mosaic tile floor bathroom photo in New York with an undermount sink, white cabinets, marble countertops, an undermount tub, white walls, raised-panel cabinets and white countertops
Small elegant master white tile mosaic tile floor bathroom photo in New York with an undermount sink, white cabinets, marble countertops, an undermount tub, white walls, raised-panel cabinets and white countertops
14