
Search results for "Half live" in Home Design Ideas

 Harmony Drive Interiors
Living room - traditional formal medium tone wood floor living room idea in DC Metro with gray walls, no fireplace and no tv

 Northside Design Collective
Custom Kitchen Renovation includes new accordion doors out to the screened porch with lake views. White oak cabinetry is topped with quartz countertops, a slab backsplash and features a steel hood and LED pendant lighting.
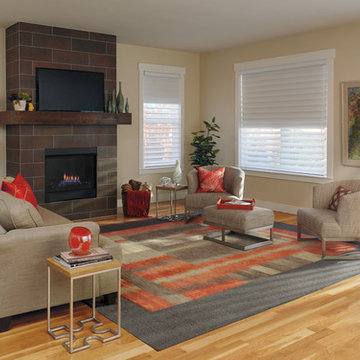
 Fantastic4blinds
Inspiration for a mid-sized timeless light wood floor living room remodel in Miami with beige walls, a standard fireplace, a tile fireplace and a wall-mounted tv
Find the right local pro for your project
 CMC Design Studio LLC

Newlyweds had just moved into their new home and immediately wanted to update their kitchen which is located in the center of the household, lacking any natural light source of its own. To make matters worse, the cabinets in place were dark red with black countertops. Not the picture of brightness they were looking for. To increase the amount of light reflected throughout the kitchen, we incorporated some of the following updates:
1. Replaced the solo ceiling light with 4 recessed cans
2. Updated the florescent undercabinet lights with new LED strips
3. Installed custom white cabinets topped with Silestone’s new Artic Ocean white countertops
4. Updated the dark glass pendants over the bar with larger, clear glass pendants that spoke more to the history of the home
5. Painted the walls a soft gray to compliment the palette
The original kitchen layout was updated to eliminate the existing soffits and open the visual feel of the space. A large white farm sink now centers the natural wood bar area, inviting guests to sit and gather for ballgames and celebrations. Glass tile and USB ports at charging sites complete the space for the family to grow over the years.
Photo by Stockwell Media
 Robb Partners- Dielmann Sotheby's Int'l Realty

HOME SOLD: One of University Hills most charming homes with a grand sunken Living Room that features an oversized wood burning fireplace, doors to the back garden and beautiful leaded windows. The current owners have enjoyed this home since 1972 and have updated the Kitchen and Baths for the new owners and to pass along their pride of ownership. The kitchen with granite counters and cabinet front appliances was thoughtfully designed for the most organized cook in mind. The curved stairs opens to the 2nd floor that includes a master suite and dedicated master bath with an air massage tub and separate shower. 3 additional nice sized rooms and hall bath complete the 2nd floor. Lower level could be finished for additional living space. 2 car garage. Beautifully landscaped grounds. A 20 minute walk to Downtown Clayton, the Loop and Washington University. Don’t miss the opportunity to own one of these lovely University Hills homes!

 BuildPro Concrete Inc. of St. Louis
Pool - contemporary backyard rectangular lap pool idea in St Louis with decking

 HDR Remodeling Inc.
Everything that the eye can see was not there in the beginning. This is a new dining room, living room, and outdoor addition!
Inspiration for a large contemporary patio remodel in San Francisco
Inspiration for a large contemporary patio remodel in San Francisco



 Chris Nguyen, Analog|Dialog
Inspiration for a mid-century modern light wood floor bedroom remodel in Houston with white walls and no fireplace

 Ania Omski-Talwar Interior Design
Location: Alamo, CA, USA
When we hear about two interior designers collaborating on a project, we typically think of a massive-scale project like a boutique hotel or some not-to-be-named celebrity’s home. Not so for this project, a sunny poolside cabana in Walnut Creek, California. Former colleagues and friends, Ania Omski-Talwar of Ania Omski-Talwar Interior Design and Heather Lund of Heather Lund Interior Design, teamed up to transform this small space into a majority entertaining spot.
Project featured on Ruemag.com, click here to read more > http://ruemag.com/home-tour-2/rooms-we-love/a-napa-inspired-poolside-cabana-for-parties
Photographed by: Michael Alan Kaskel
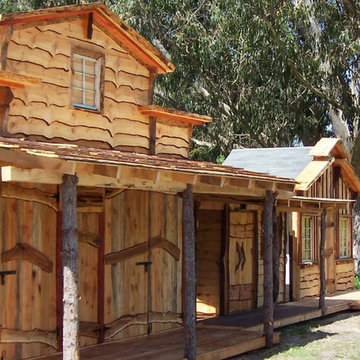
 Pacific Coast Lumber
Example of a large mountain style brown two-story wood exterior home design in San Luis Obispo with a shingle roof
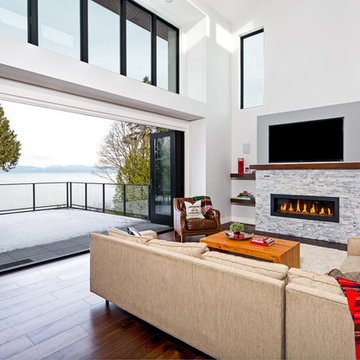
 Raymond de Beeld Architect Inc.
Trendy open concept dark wood floor and brown floor living room photo in Vancouver with white walls, a ribbon fireplace, a stone fireplace and a wall-mounted tv

 Deering Design Studio, Inc.
Deering Design Studio, Inc.

1950s open concept light wood floor living room photo in Seattle with a tile fireplace, a standard fireplace, no tv and beige walls
1950s open concept light wood floor living room photo in Seattle with a tile fireplace, a standard fireplace, no tv and beige walls


Sponsored
Columbus, OH

Wannemacher Interiors
Customized Award-Winning Interior Design Solutions in Franklin Cnty OH
 Lucy and Company
Owner Lucy and Company
Photos by Meckenzie Loli
Design by Beth Keim
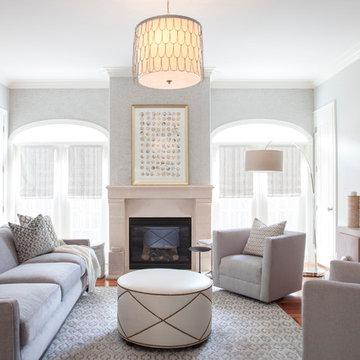
Family room - transitional open concept medium tone wood floor family room idea in Charlotte with gray walls, a standard fireplace, a stone fireplace and a wall-mounted tv
Family room - transitional open concept medium tone wood floor family room idea in Charlotte with gray walls, a standard fireplace, a stone fireplace and a wall-mounted tv
 Romanza Interior Design
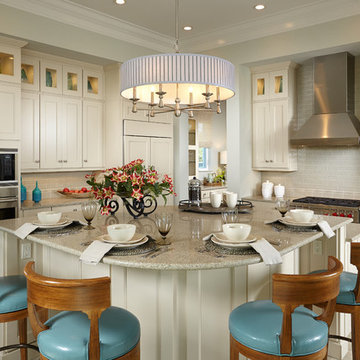
The Clara is a brand new, fully-furnished maintenance-free villa home located in the Cabreo neighborhood at Mediterra. This three bedroom, three and one half bath model home is the largest oor plan offered in London Bay’s newest villa neighborhood with 3,248 square feet under air. The interior features a clean approach to the traditional style with a Modern Classic design, dark wood accents, and soft blue and green accents, fabrics, and accessories owing throughout the main living area. The Family Room, Living Room, and Master Suite open up to the outdoor living area with a sparkling pool and spa. The outdoor living space is complete with a picturesque lake view. With the outdoor living area, covered entry, and three car garage, the Clara offers 4,743 total square feet.
 Roushall Gardens
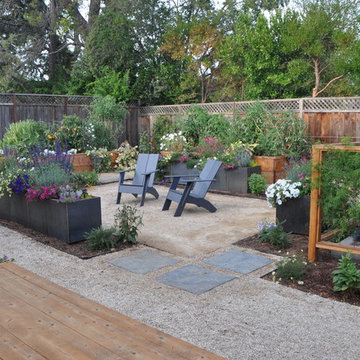
Inspiration for a mid-sized contemporary partial sun backyard gravel formal garden in San Francisco.
 Pacific Coast Lumber
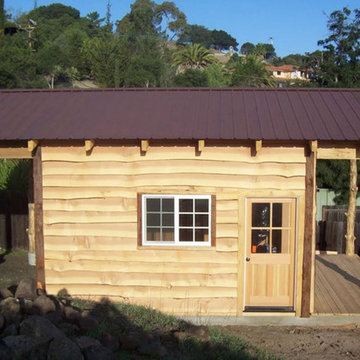
Example of a mid-sized mountain style brown one-story wood exterior home design in San Luis Obispo with a metal roof


 HomeMatters Design Build
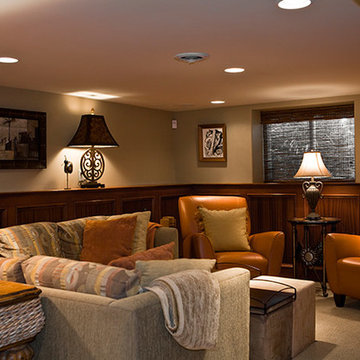
Mid-sized tuscan formal and enclosed carpeted and beige floor living room photo in St Louis with beige walls
 Rachel Reider Interiors
Michael Partenio
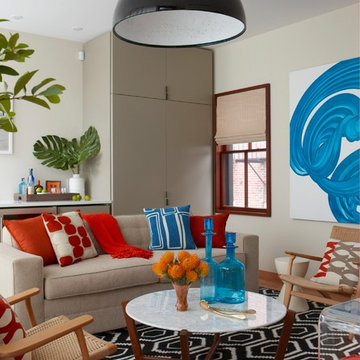
Large minimalist enclosed carpeted living room photo in Boston with white walls, no fireplace and no tv
Large minimalist enclosed carpeted living room photo in Boston with white walls, no fireplace and no tv
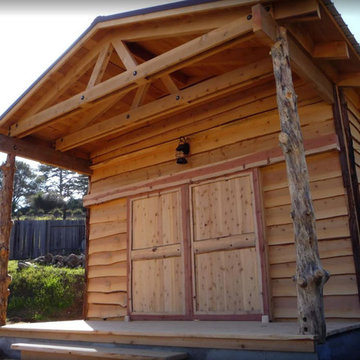 Pacific Coast Lumber
Mid-sized rustic brown one-story wood exterior home idea in San Luis Obispo with a metal roof
12