
Search results for "Half live" in Home Design Ideas
 Cummings Architecture + Interiors
Eric Roth
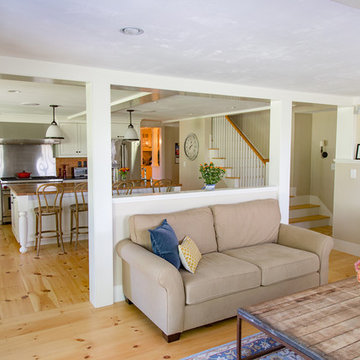
Large farmhouse open concept light wood floor family room photo in Boston with beige walls
Large farmhouse open concept light wood floor family room photo in Boston with beige walls
 Tradition Outdoor Living
Tradition Outdoor Living, LLC

Patio - large traditional backyard stamped concrete patio idea in Houston with a fire pit and a roof extension
Patio - large traditional backyard stamped concrete patio idea in Houston with a fire pit and a roof extension
 k+co LIVING - Interiors by Karen B Wolf
Christian Garibaldi

Kids' room - mid-sized contemporary gender-neutral dark wood floor kids' room idea in New York with multicolored walls
Kids' room - mid-sized contemporary gender-neutral dark wood floor kids' room idea in New York with multicolored walls
Find the right local pro for your project



Inspiration for an industrial formal and open concept concrete floor living room remodel in Los Angeles with white walls

 Waypoint Living Spaces
Waypoint® molding and cabinetry form an eye-catching and extremely functional built-in surrounding the Waypoint® fireplace mantel in the living room.
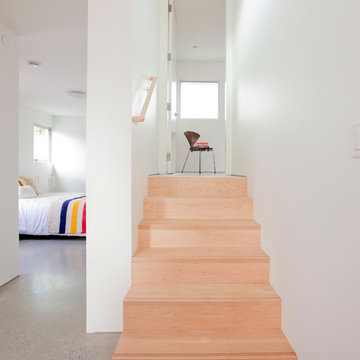
 Novell Design Build & Novella Outdoors
Janis Nicolay
Example of a trendy staircase design in Vancouver
Example of a trendy staircase design in Vancouver



 Amy Storm & Company
Joe Kwon Photography
Inspiration for a mid-sized transitional porcelain tile and multicolored floor mudroom remodel in Chicago with gray walls
Inspiration for a mid-sized transitional porcelain tile and multicolored floor mudroom remodel in Chicago with gray walls

 building Lab, inc.
Eichler in Marinwood - The primary organizational element of the interior is the kitchen. Embedded within the simple post and beam structure, the kitchen was conceived as a programmatic block from which we would carve in order to contribute to both sense of function and organization.
photo: scott hargis

 North Design
Amy Bartlam
1950s open concept medium tone wood floor and brown floor living room photo in Los Angeles with white walls
1950s open concept medium tone wood floor and brown floor living room photo in Los Angeles with white walls


 Our Town Plans
Richard Leo Johnson
Inspiration for a small cottage gray one-story exterior home remodel in Atlanta
Inspiration for a small cottage gray one-story exterior home remodel in Atlanta

 Southern Living
High-gloss lilac adds unexpected color above, while a Dutch door and built-in dog beds keep the McKinleys' pets contained and comfortable in the laundry room. Photo by Erica George Dines for Southern Living

Sponsored
Columbus, OH

Hope Restoration & General Contracting
Columbus Design-Build, Kitchen & Bath Remodeling, Historic Renovations

 Lily Mae Design
Angie Sekinger photography
Lily Mae Design
Lisa Puchalla
Inspiration for a craftsman open concept light wood floor living room remodel in DC Metro with a music area, gray walls, a standard fireplace, a wood fireplace surround and no tv
Inspiration for a craftsman open concept light wood floor living room remodel in DC Metro with a music area, gray walls, a standard fireplace, a wood fireplace surround and no tv

 Jan Gleysteen Architects, Inc
Photography by Richard Mandelkorn
Family room - large traditional open concept carpeted family room idea in Boston with beige walls
Family room - large traditional open concept carpeted family room idea in Boston with beige walls

 CARNEMARK design + build
photography by Anice Hoachlander
Bathroom - large contemporary master gray tile gray floor bathroom idea in DC Metro with gray walls and a niche
Bathroom - large contemporary master gray tile gray floor bathroom idea in DC Metro with gray walls and a niche

 Dillard-Jones Builders
A Dillard-Jones Builders design – this custom mountain home was inspired by Southern Living Magazine and the North Georgia Mountains. Its elegant-rustic design flows throughout the entire home.
Photographer: Fred Rollison Photography

Sponsored
Westerville, OH

Custom Home Works
Franklin County's Award-Winning Design, Build and Remodeling Expert

 2nyad
2nyadNicolas Arellano
Kitchen - mid-sized industrial medium tone wood floor kitchen idea in New York with flat-panel cabinets, white cabinets and an island
Kitchen - mid-sized industrial medium tone wood floor kitchen idea in New York with flat-panel cabinets, white cabinets and an island

 Duet Design Group
The living room takes up about half of the open space on the main floor of this home. A large sectional gives this space the separation it needs to keep from blending into the kitchen.
Emily Minton Redfield

 Renowned Window Fashions
Pirouette Window Shadings with PowerView® Motorization in Living Room in Upper in half-opened position.
Inspiration for a mid-sized modern enclosed medium tone wood floor and brown floor living room remodel in Dallas with gray walls and no fireplace
Inspiration for a mid-sized modern enclosed medium tone wood floor and brown floor living room remodel in Dallas with gray walls and no fireplace
17