
Search results for "Half plan" in Home Design Ideas

 User
striped wall paper, pink wallpaper, white framed mirror, recessed lights, crown molding, frameless shower, half wall, bead board, brick pattern tile, rectangle sink, white cabinet, towel shelf, artificial plan, hand held shower, white tile, white counter, marble

Inspiration for a large transitional 3/4 white tile and subway tile porcelain tile and gray floor alcove bathtub remodel in San Francisco with shaker cabinets, white cabinets, gray walls, an undermount sink, a hinged shower door, a one-piece toilet, quartz countertops and white countertops

 New Spaces Design
Example of a small minimalist black and white tile and subway tile mosaic tile floor tub/shower combo design in Cleveland with black cabinets, a two-piece toilet, gray walls and granite countertops
Find the right local pro for your project

 SCM Design Group
We could not be more in love with this kitchen! This home is a perfect example of Transitional style living. Clean contemporary lines with warm traditional accents. High-quality materials and functional design will always make for showstopping kitchens!
 Badrak Design Group, Inc.
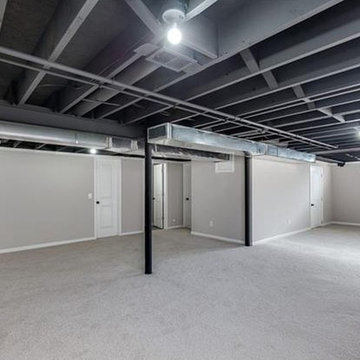
Open Plan finished basement with exposed ceiling. Area contains small half bath, combined storage, laundry and utility.
Mid-sized urban underground carpeted and beige floor home design photo in Detroit with beige walls
Mid-sized urban underground carpeted and beige floor home design photo in Detroit with beige walls

 Hope Pinc Design
Open concept kitchen - mid-sized transitional single-wall light wood floor and beige floor open concept kitchen idea in San Diego with a farmhouse sink, shaker cabinets, white cabinets, quartz countertops, white backsplash, ceramic backsplash, stainless steel appliances, an island and white countertops
 User
striped wall paper, pink wallpaper, white framed mirror, recessed lights, crown molding, frameless shower, half wall, bead board, brick pattern tile, rectangle sink, white cabinet, towel shelf, artificial plan, hand held shower, white tile, white counter, marble

Sponsored
Sunbury, OH

J.Holderby - Renovations
Franklin County's Leading General Contractors - 2X Best of Houzz!
 User
striped wall paper, pink wallpaper, white framed mirror, recessed lights, crown molding, frameless shower, half wall, bead board, brick pattern tile, rectangle sink, white cabinet, towel shelf, artificial plan, hand held shower, white tile, white counter, marble
 User
striped wall paper, pink wallpaper, white framed mirror, recessed lights, crown molding, frameless shower, half wall, bead board, brick pattern tile, rectangle sink, white cabinet, towel shelf, artificial plan, hand held shower, white tile, white counter, marble

 J Marhofer Construction Inc.
Mid-sized country white one-story mixed siding gable roof photo in Austin with a metal roof

 Ageless Environments
ProPreView Photography
A new half bathroom was added for guests to use when the future pool was put in.
Trendy bathroom photo in Orange County
Trendy bathroom photo in Orange County

 Lowell Custom Homes
, Lake Geneva, WI., The living room is inviting and warm with coral walls reflecting the custom color mix of the stone fireplace. Shaped stone slabs fireplace surround reflect the craftsman style. The ceiling has a beamed cove and is painted with a high sheen white. There is a comfortable seating area and another stone niche beside the fireplace for the television.



Sponsored
Columbus, OH

Hope Restoration & General Contracting
Columbus Design-Build, Kitchen & Bath Remodeling, Historic Renovations


 Billinkoff Architecture PLLC
photography: Jon DeCola
Small trendy master gray tile and porcelain tile ceramic tile doorless shower photo in New York with flat-panel cabinets, white cabinets, a two-piece toilet, white walls, an integrated sink and quartz countertops
Small trendy master gray tile and porcelain tile ceramic tile doorless shower photo in New York with flat-panel cabinets, white cabinets, a two-piece toilet, white walls, an integrated sink and quartz countertops
 User
striped wall paper, pink wallpaper, white framed mirror, recessed lights, crown molding, frameless shower, half wall, bead board, brick pattern tile, rectangle sink, white cabinet, towel shelf, artificial plan, hand held shower, white tile, white counter, marble

 Lowder New Homes
Danny Hooks
Example of a mid-sized classic open concept dark wood floor family room design with beige walls, a standard fireplace and a media wall
Example of a mid-sized classic open concept dark wood floor family room design with beige walls, a standard fireplace and a media wall

Sponsored
Sunbury, OH
J.Holderby - Renovations
Franklin County's Leading General Contractors - 2X Best of Houzz!

 The Design Team
This style is known to most people as the Tudor Style.
Characteristics include:
• Large Sculptured Chimneys
• Brick, Stucco and Some Stone
• Stucco Between Timbers
• Gable, Hip and Clipped Gable Type Roof

 Architectural Designs
 House Plan 51778HZ comes to life in Texas
Specs-at-a-glance
4 to 5 beds
2 or 3 full baths and 1 half bath
2,300+ sq. ft.
Bonus with bath over garage
Plans: https://www.architecturaldesigns.com/51778hz
#readywhenyouare
#houseplan
#modernfarmhouse
#51778hz


150