
Search results for "Half plan" in Home Design Ideas

 Studio Revolution
Designed by: Studio Revolution Photography by: Thomas Kuoh
Southwest master bedroom photo in San Francisco
Southwest master bedroom photo in San Francisco
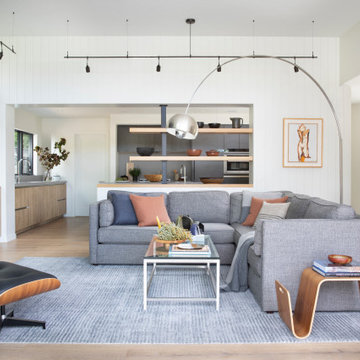
 Libby Raab Architecture
Open Living Room with 10' ceilings. Floating shelves separate space to kitchen beyond.
Inspiration for a mid-sized scandinavian open concept light wood floor and brown floor living room remodel in San Francisco with white walls and a wall-mounted tv
Inspiration for a mid-sized scandinavian open concept light wood floor and brown floor living room remodel in San Francisco with white walls and a wall-mounted tv

 Awad + Koontz Architects Builders
Small powder room off the kitchen with schoolhouse sphere sconces
Powder room - transitional powder room idea in Minneapolis with a vessel sink, recessed-panel cabinets, marble countertops and a two-piece toilet
Powder room - transitional powder room idea in Minneapolis with a vessel sink, recessed-panel cabinets, marble countertops and a two-piece toilet
Find the right local pro for your project

 Village Home Stores
Full-overlay Rustic Beech cabinets in the "Charleston" door style and "Briarwood" finish.
Village Home Stores
Example of a large mountain style kitchen design in Chicago
Example of a large mountain style kitchen design in Chicago


 Starr Custom Homes
This beautiful Spanish Colonial on the lake in Pablo Creek Reserve is nearly 4000 SF and consists of four bedrooms, five and a half bathrooms and a 'flex room' that can be used as a study or fifth bedroom. Architectural authentic, this home includes an open floor plan ideal for entertaining. An extensive lanai with summer kitchen brings the outdoors in. Ceiling treatments include coffered ceilings in the great room and dining room and barrel vaults in the kitchen and master bath. Thermador appliances, Kohler and Waterworks plumbing fixtures and wood beams bring functionality and character to the home.

 Sarah Dowlin
Photo: Sarah Parisi Dowlin © 2018 Houzz
Inspiration for a mid-century modern u-shaped dark wood floor and brown floor kitchen remodel in Cincinnati with an undermount sink, flat-panel cabinets, dark wood cabinets, white backsplash, stainless steel appliances, an island and white countertops
Inspiration for a mid-century modern u-shaped dark wood floor and brown floor kitchen remodel in Cincinnati with an undermount sink, flat-panel cabinets, dark wood cabinets, white backsplash, stainless steel appliances, an island and white countertops

Sponsored
Sunbury, OH

J.Holderby - Renovations
Franklin County's Leading General Contractors - 2X Best of Houzz!

 Charles Hoshall, Architect - San Seville Design
The co-owner of Beacon Fine Homes, LLC commissioned a new home to be built on 20 acres in the Arcadia countryside. It's 3,921 SF feature fives bedrooms, three full baths, and a half-bath in an open plan with a large screened porch, covered patio, two double garages, and a bonus room.

Example of a mid-sized classic l-shaped dark wood floor and brown floor open concept kitchen design in Dallas with an undermount sink, recessed-panel cabinets, white cabinets, granite countertops, gray backsplash, matchstick tile backsplash, stainless steel appliances and an island


 Chicago Green Design Inc.
Custom everything on this one. A pergola with raised Ipe deck plank and 3 adjustable roof panels. Privacy panels at the rear to act as a wind blocker and gives you plenty of privacy.
Does it get any better than this?
Tyrone Mitchell Photography

 JMDG Architecture | Planning + Interiors
Photographed by Giovanni Photography
Patio - large transitional backyard patio idea in Miami with a fire pit and a pergola
Patio - large transitional backyard patio idea in Miami with a fire pit and a pergola

 Haight Carpet & Interiors
Inspiration for a large modern l-shaped dark wood floor and brown floor open concept kitchen remodel in Seattle with an undermount sink, flat-panel cabinets, white cabinets, quartzite countertops, gray backsplash, glass tile backsplash, stainless steel appliances and an island

Sponsored
Sunbury, OH
J.Holderby - Renovations
Franklin County's Leading General Contractors - 2X Best of Houzz!

 Gercken Construction Services
The open floor plan combines the living and dining spaces. The kitchen functionality was completed with an island flanked by columns with simple fluting painted in Web Gray, a centered stainless steel gas grill, and white quartz counter-top.

 Jan Gleysteen Architects, Inc
Photography by Richard Mandelkorn
Inspiration for a timeless bathroom remodel in Boston
Inspiration for a timeless bathroom remodel in Boston
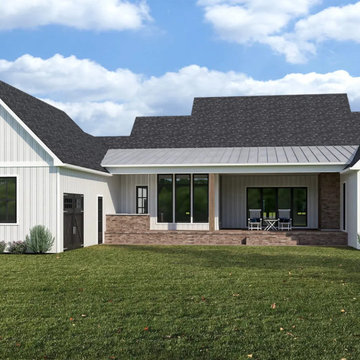
 Delta Home Plans
Plan 20-070 is a beautifully executed 2,994-sq-ft one-story modern farmhouse with strong Southern inspiration. Featuring four bedrooms, three full bathrooms and one half bath, this design brings both elegance and practicality. The side-entry three-car garage and an expansive rear porch with optional outdoor fireplace and kitchen add true flexibility for modern family living and entertaining.
Upon entering, you are greeted by an open layout where the kitchen, dining and living spaces flow seamlessly — anchored by a large island and walk-in pantry. The master suite is tucked away for privacy while auxiliary bedrooms and a bonus study/office provide versatility. With vaulted ceiling heights and generous width (84′ 10″) and depth (86′ 10″), the home is designed to sit beautifully on large and medium lots alike. This is more than a house plan—it’s a sanctuary for everyday living and gathering.
Floor plan and additional details available upon request.

 Schrader & Companies
We opened the original floor plan by removing walls, adding an addition off the back including a kitchen/dinette, family room, and mud room. Above that, a beautiful master suite was added. There was intentional focus on keeping the original story-and-a-half look to fit the neighborhood while updating the architecture to fit curb appeal. -

Sponsored
Columbus, OH

Hope Restoration & General Contracting
Columbus Design-Build, Kitchen & Bath Remodeling, Historic Renovations

 Architectural Designs
Exclusive #houseplan 73354HS has a stone and shingle exterior with four gables and a front porch. Inside, you get 4 beds and 3 full and one half bath plus an optional finished lower level giving you fifth bedroom suite plus a rec/family room, bar, storage and a walkout if you build on a sloping lot.
The home has an open floor plan.
Plans available in print, PDF and CAD.
Ready when you are! Where do YOU want to build?
Specs-at-a-glance
4 beds
3.5baths
~3,900 sq. ft.
+ optional finished walkout level
Plans: http://bit.ly/73354hs
#readywhenyouare
#storybookhome
#houseplan


 TK Hardwood Flooring
Living room - contemporary medium tone wood floor and brown floor living room idea in Milwaukee with white walls, a standard fireplace and a brick fireplace
148