
Search results for "Half plan" in Home Design Ideas

 DES Home Renovations
Jose Alfano
Large trendy look-out medium tone wood floor basement photo in Philadelphia with beige walls and no fireplace
Large trendy look-out medium tone wood floor basement photo in Philadelphia with beige walls and no fireplace
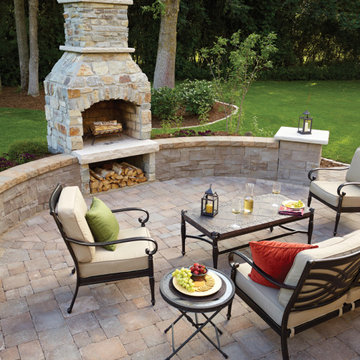
 Landscape Charlie
The upcoming graduation party sparked this project that turned into a bit more than a space for a congragatory celebration. Planning the weekend fire with family and friends just starts the fun!

 Cascade Contracting
The Naekel’s have a beautiful 1911 home with the typical closed in kitchen for that era. We opening up the wall to the dining room with a new structural beam, added a half bath for the main floor and went to work on a gorgeous kitchen that was mix of a period look with modern flair touches to give them an open floor plan, perfect for entertaining and gourmet cooking.
Find the right local pro for your project

 White Oak Interiors
Staircase - mid-sized transitional dark wood floor and brown floor staircase idea in San Diego with gray walls and a green front door

 Bercher Homes
Open concept floor plan
Large arts and crafts open concept medium tone wood floor, brown floor and vaulted ceiling family room photo in Atlanta with white walls, a standard fireplace, a brick fireplace and no tv
Large arts and crafts open concept medium tone wood floor, brown floor and vaulted ceiling family room photo in Atlanta with white walls, a standard fireplace, a brick fireplace and no tv

 The Garden Design Studio
www.seeinseeout.com
Photo of a mid-sized modern front yard gravel landscaping in Dallas.
Photo of a mid-sized modern front yard gravel landscaping in Dallas.
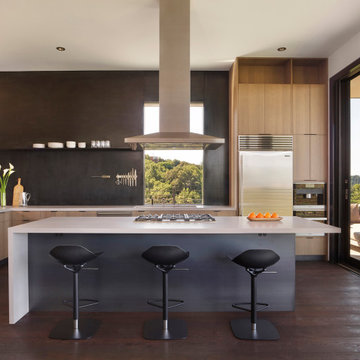
 ODS Architecture
A black steel backsplash extends from the kitchen counter to the ceiling. The kitchen island is faced with the same steel and topped with a white Caeserstone.

Sponsored
Plain City, OH

The Creative Kitchen Company
Columbus Area Kitchen Remodeling and Refacing Professional

 Architectural Designs
 House Plan 51778HZ comes to life in Texas
Specs-at-a-glance
4 to 5 beds
2 or 3 full baths and 1 half bath
2,300+ sq. ft.
Bonus with bath over garage
Plans: https://www.architecturaldesigns.com/51778hz
#readywhenyouare
#houseplan
#modernfarmhouse
#51778hz

 Charles Hoshall, Architect - San Seville Design
The co-owner of Beacon Fine Homes, LLC commissioned a new home to be built on 20 acres in the Arcadia countryside. It's 3,921 SF feature fives bedrooms, three full baths, and a half-bath in an open plan with a large screened porch, covered patio, two double garages, and a bonus room.
 Architectural Designs
 House Plan 51778HZ comes to life in Texas
Specs-at-a-glance
4 to 5 beds
2 or 3 full baths and 1 half bath
2,300+ sq. ft.
Bonus with bath over garage
Plans: https://www.architecturaldesigns.com/51778hz
#readywhenyouare
#houseplan
#modernfarmhouse
#51778hz

 Vision Interiors
Inspiration for a large country u-shaped medium tone wood floor and brown floor kitchen remodel in Orange County with recessed-panel cabinets and white cabinets

 Swanson Kitchens, Inc.
Dennis Mayer
Mid-sized transitional galley medium tone wood floor open concept kitchen photo in San Francisco with an undermount sink, white cabinets, an island, recessed-panel cabinets, marble countertops, green backsplash, stone slab backsplash and stainless steel appliances
Mid-sized transitional galley medium tone wood floor open concept kitchen photo in San Francisco with an undermount sink, white cabinets, an island, recessed-panel cabinets, marble countertops, green backsplash, stone slab backsplash and stainless steel appliances

 St John Designs
To keep with the open wall theme, half the wall was removed to allow for extra seating at the peninsula. A stainless steel recirculating vent was placed above range.

Sponsored
Columbus, OH

Hope Restoration & General Contracting
Columbus Design-Build, Kitchen & Bath Remodeling, Historic Renovations

 Ware Architecture Studio
Inspiration for a large modern medium tone wood floor great room remodel in Dallas with beige walls, a two-sided fireplace and a brick fireplace

 Starr Custom Homes
Dreambuilder 11 is a beautiful, rustic, cottage-style home with an abundance of rich colors and textures on the exterior. Generous stone, lap siding and board & batten siding in blacks, tans and greens create a vision of a forest retreat. The four bedroom, two and a half bath home features 2,347 SF on two floors. Inside, an open floor plan with dramatic two-story great room, separate dining room and first-floor master suite make for a beautiful and functional home.
Deremer Studios
 White Oak Interiors
Foyer - mid-sized transitional dark wood floor and brown floor foyer idea in San Diego with gray walls and a green front door

 Nyhus Design Group
Charming Old World meets new, open space planning concepts. This Ranch Style home turned English Cottage maintains very traditional detailing and materials on the exterior, but is hiding a more transitional floor plan inside. The 49 foot long Great Room brings together the Kitchen, Family Room, Dining Room, and Living Room into a singular experience on the interior. By turning the Kitchen around the corner, the remaining elements of the Great Room maintain a feeling of formality for the guest and homeowner's experience of the home. A long line of windows affords each space fantastic views of the rear yard.
Nyhus Design Group - Architect
Ross Pushinaitis - Photography

Sponsored
Sunbury, OH

J.Holderby - Renovations
Franklin County's Leading General Contractors - 2X Best of Houzz!

 Tracy Lynn Studio
Photography: Ryan Garvin
Bathroom - mid-century modern master multicolored tile and glass tile bathroom idea in Phoenix with medium tone wood cabinets, an undermount tub, white walls, a drop-in sink and wood countertops
Bathroom - mid-century modern master multicolored tile and glass tile bathroom idea in Phoenix with medium tone wood cabinets, an undermount tub, white walls, a drop-in sink and wood countertops

 Morrison Interiors
This three story, 9,500+ square foot Modern Spanish beauty features 7 bedrooms, 9 full and 2 half bathrooms, a wine cellar, private gym, guest house, and a poolside outdoor space out of our dreams. I spent nearly two years perfecting every aspect of the design, from flooring and tile to cookware and cutlery. With strong Spanish Colonial architecture, this space beckoned for a more refined design plan, all in keeping with the timeless beauty of Spanish style. This project became a favorite of mine, and I hope you'll enjoy it, too.

 Fraley and Company
This is one of the smaller master bathrooms we've worked on, in scale with the rest of the home. But it features a large skylight and a just-fine floor plan-- both of which we kept.
The custom asymmetrical (larger at the top) wall cabinet will hold so much more than their previous couple of drawers, and fits in a little funk in the space. There's a recessed medicine cabinet at the left wall that houses the daily necessities.
Blackstone Edge Studios
153