
Search results for "Half plan" in Home Design Ideas

 Maple Valley Design Build, Inc.
Two bay detached garage barn with workshop and carport. Clear red cedar siding with a transparent stain, cupola and transom windows over the cedar clad garage doors. Second floor with storage or living potential

 Beautiful Space Co
Designed by Steve Price.
Built by Beautiful Remodel llc. Before photographs at BeautifulRemodel.com. Awesome photos by Dino Tonn Photography
Open concept kitchen - large contemporary l-shaped medium tone wood floor open concept kitchen idea in Phoenix with an undermount sink, flat-panel cabinets, gray cabinets, quartz countertops, white backsplash, mosaic tile backsplash and stainless steel appliances
Open concept kitchen - large contemporary l-shaped medium tone wood floor open concept kitchen idea in Phoenix with an undermount sink, flat-panel cabinets, gray cabinets, quartz countertops, white backsplash, mosaic tile backsplash and stainless steel appliances

Find the right local pro for your project

 MANI & Co
Open plan master bathroom sits behind wall of master suite, soaker tub sits atop Cumaru wood floor and surround creating spa experience, glass enclosed shower behind tub
Photo: Tricia Shay
Architect: Stephen Bruns/Bruns Architecture
Interior Design: MANI & Co
 Plain & Posh
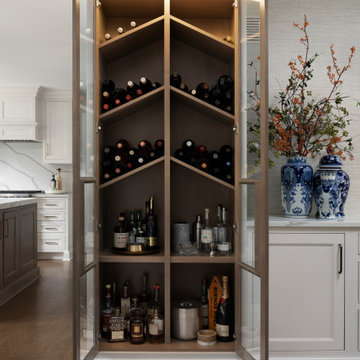
Thse clients came to me for a kitchen refresh. Keeping the existing floor plan but updating as much as possible. After explaining my thoughts, they chose to go with a much larger project. The wall to the garage wash pushed bach 12" to allow for the island to happen. This almost couldn't happen as there is a support post in the garage we had to keep. I designed the last pantry area as on 10" deep, allowing us to conceal that behind the cabinets. Then, we opend up the wall to the dining room to make the rooms one large space. The wall to the family room was also openend up, leaving the half wall to allow for the kitchen eating area. They wanted to incorporate a bar area, without it feeling like a "bar" The fabulous tall custom unit houses their wine collection and then half of the dining room buffet area holds glassware and other bar items. I helped the clients with all of the design choices.We all wanted to keep the space classic, war, functional and with mixed materials. I chose to use the same countertop material for the backsplash, to keep the space feeling as large as possible.
 User
striped wall paper, pink wallpaper, white framed mirror, recessed lights, crown molding, frameless shower, half wall, bead board, brick pattern tile, rectangle sink, white cabinet, towel shelf, artificial plan, hand held shower, white tile, white counter, marble

 Artistic Designs Gallery & Picture Framing
Custom Framing by Artistic Designs Gallery & Picture Framing
Inspiration for a mid-sized contemporary 3/4 bathroom remodel in Atlanta with a one-piece toilet and beige walls
Inspiration for a mid-sized contemporary 3/4 bathroom remodel in Atlanta with a one-piece toilet and beige walls

Sponsored
Plain City, OH

The Creative Kitchen Company
Columbus Area Kitchen Remodeling and Refacing Professional
 User
striped wall paper, pink wallpaper, white framed mirror, recessed lights, crown molding, frameless shower, half wall, bead board, brick pattern tile, rectangle sink, white cabinet, towel shelf, artificial plan, hand held shower, white tile, white counter, marble

 Architectural Designs
Exclusive #houseplan 73342HS comes to life in Wyoming
Specs-at-a-glance
4 beds
3 full and 1 half bath
3,400+ sq. ft. plus optional finished lower level
Plans: http://bit.ly/73342hs
#readywhenyouare
#houseplan

 Hueber Industries
This railing was the first planned update of the Fort Collins, CO couples home renovation. The wavy lines give the room a natural feel. Design and fabrication by Hueber Industries LLC. Photo: Rory Schaar.

 Holly Lepere - Lepere Studio, Photographer
Eat-in kitchen - mediterranean l-shaped concrete floor and gray floor eat-in kitchen idea in Santa Barbara with louvered cabinets, dark wood cabinets, white backsplash, stainless steel appliances and an island

 Lustig Custom Cabinets
Shower layout features glass half wall with hexagon tile floor & rectangular wall tile.
Mandi B Photography

 Gonyea Custom Homes
Home office with white carpeting. Custom wood bookcase frames the window. The leather chair complements the bookcase. Timber desk matches the pillow.
Photography by Spacecrafting.

Sponsored
Sunbury, OH

J.Holderby - Renovations
Franklin County's Leading General Contractors - 2X Best of Houzz!
 Plain & Posh
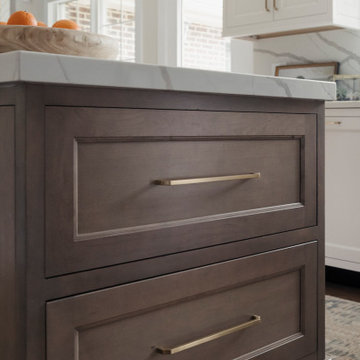
Thse clients came to me for a kitchen refresh. Keeping the existing floor plan but updating as much as possible. After explaining my thoughts, they chose to go with a much larger project. The wall to the garage wash pushed bach 12" to allow for the island to happen. This almost couldn't happen as there is a support post in the garage we had to keep. I designed the last pantry area as on 10" deep, allowing us to conceal that behind the cabinets. Then, we opend up the wall to the dining room to make the rooms one large space. The wall to the family room was also openend up, leaving the half wall to allow for the kitchen eating area. They wanted to incorporate a bar area, without it feeling like a "bar" The fabulous tall custom unit houses their wine collection and then half of the dining room buffet area holds glassware and other bar items. I helped the clients with all of the design choices.We all wanted to keep the space classic, war, functional and with mixed materials. I chose to use the same countertop material for the backsplash, to keep the space feeling as large as possible.

 William Guidero Planning and Design
Patterson Custom Homes
Ryan Gavin Photography
Alcove shower - coastal white tile and subway tile alcove shower idea in Orange County with a hinged shower door
Alcove shower - coastal white tile and subway tile alcove shower idea in Orange County with a hinged shower door

 Custom Cabinet Source Inc
Custom cherry kitchen cabinetry. 8' ceilings. Classic 3" tall crown molding to the ceiling. Furniture base on the island. Note the functional storage over the sink window that functions as a sink light housing.

 Alair Homes Plano
This Master Bathroom was dated, dark, and in dire need of an overhaul. Our clients were inspired by a vacation home and wanted black and white basket-weave tile and tiled wainscoting. We used traditional plumbing fixtures, cabinets, and finishes that would complement the tile. We modernized the shower with dual shower heads, DTV, and teak seat. Detailed tile plans were executed to ensure the tile was impeccably installed throughout. This bath was further enhanced with added lighting and radiant heat flooring. This renovation came together beautifully and our clients are thrilled with their classically elegant new master bathroom. Design by: Hatfield Builders | Photography by: Travis G Lilley

Sponsored
Sunbury, OH
J.Holderby - Renovations
Franklin County's Leading General Contractors - 2X Best of Houzz!

 Culp Home Improvement LLC
Inspiration for a mid-sized transitional 3/4 white tile and ceramic tile dark wood floor corner shower remodel with black cabinets, a two-piece toilet, beige walls, an undermount sink and quartzite countertops

 Portland Development Group Investments
Jason Walchli
Example of a large arts and crafts gender-neutral carpeted walk-in closet design in Portland
Example of a large arts and crafts gender-neutral carpeted walk-in closet design in Portland
 William Guidero Planning and Design
Builder: JENKINS construction
Photography: Mol Goodman
Architect: William Guidero
Example of a small beach style light wood floor and beige floor powder room design in Orange County with furniture-like cabinets, white cabinets, multicolored walls, a vessel sink, marble countertops and gray countertops
Example of a small beach style light wood floor and beige floor powder room design in Orange County with furniture-like cabinets, white cabinets, multicolored walls, a vessel sink, marble countertops and gray countertops
151