
Search results for "Half plan" in Home Design Ideas

 MainStreet Design Build
A rare find in Bloomfield Township is new construction. This gem of a custom home not only featured a modern, open floorplan with great flow, it also had an 1,800 sq. ft. unfinished basement. When the homeowners of this beautiful house approached MainStreet Design Build, they understood the value of renovating the accessible, non-livable space—and recognized its unlimited potential.
Their vision for their 1,800 sq. ft. finished basement included a lighter, brighter teen entertainment area—a space large enough for pool, ping pong, shuffle board and darts. It was also important to create an area for food and drink that did not look or feel like a bar. Although the basement was completely unfinished, it presented design challenges due to the angled location of the stairwell and existing plumbing. After 4 months of construction, MainStreet Design Build delivered—in spades!
Details of this project include a beautiful modern fireplace wall with Peau de Beton concrete paneled tile surround and an oversized limestone mantel and hearth. Clearly a statement piece, this wall also features a Boulevard 60-inch Contemporary Vent-Free Linear Fireplace with reflective glass liner and crushed glass.
Opposite the fireplace wall, is a beautiful custom room divider with bar stool seating that separates the living room space from the gaming area. Effectively blending this room in an open floorplan, MainStreet Design Build used Country Oak Wood Plank Vinyl flooring and painted the walls in a Benjamin Moore eggshell finish.
The Kitchenette was designed using Dynasty semi-custom cabinetry, specifically a Renner door style with a Battleship Opaque finish; Top Knobs hardware in a brushed satin nickel finish; and beautiful Caesarstone Symphony Grey Quartz countertops. Tastefully coordinated with the rest of the décor is a modern Filament Chandelier in a bronze finish from Restoration Hardware, hung perfectly above the kitchenette table.
A new ½ bath was tucked near the stairwell and designed using the same custom cabinetry and countertops as the kitchenette. It was finished in bold blue/gray paint and topped with Symphony Gray Caesarstone. Beautiful 3×12” Elemental Ice glass subway tile and stainless steel wall shelves adorn the back wall creating the illusion of light. Chrome Shades of Light Double Bullet glass wall sconces project from the wall to shed light on the mirror.
Kate Benjamin Photography

 Berkshire Hathaway HomeServices Taliesyn Realty
Rear hall nook and storage shelves. Control panel for A.C./heat, security system built into wall. Ceramic tile flooring. Half bath and utility closet. Leads to back porch.

 McCoy Homes, Inc.
This is our Sugar Hill plan. This was the first home built in the community know as Scarlet Ridge. The home is a story and a half. Has an open floor plan, separate dining room, and the master is located on the main floor. The homes exterior offers beautiful curb appeal, and was well received in Ooltewah's newest community.
Philip Slowiak Photography
Find the right local pro for your project

 Thompson Interior Design
Leah Welch Photography
Inspiration for a mid-sized transitional l-shaped dark wood floor enclosed kitchen remodel with a double-bowl sink, shaker cabinets, dark wood cabinets, quartz countertops, gray backsplash, stone tile backsplash, stainless steel appliances and an island
Inspiration for a mid-sized transitional l-shaped dark wood floor enclosed kitchen remodel with a double-bowl sink, shaker cabinets, dark wood cabinets, quartz countertops, gray backsplash, stone tile backsplash, stainless steel appliances and an island

 Richmond Hill Design + Build
Modern farmhouse renovation with first-floor master, open floor plan and the ease and carefree maintenance of NEW! First floor features office or living room, dining room off the lovely front foyer. Open kitchen and family room with HUGE island, stone counter tops, stainless appliances. Lovely Master suite with over sized windows. Stunning large master bathroom. Upstairs find a second family /play room and 4 bedrooms and 2 full baths. PLUS a finished 3rd floor with a 6th bedroom or office and half bath. 2 Car Garage.

 Destination Design, LLC
Keeping the original old farmhouse feel but extending the living and kitchen space was top priority for this family home. Natural hickory flooring, a dramatic granite piece for the island, and beamed ceilings in the newly added great room contribute to the subtle variations that make this space so interesting and warm.

 Architectural Designs
Exclusive #houseplan 73368HS comes to life in Minneapolis
Specs-at-a-glance 5 beds 4 full and 1 half bath 5,200+ sq. ft. plus finished lower level
Plans: http://www.architecturaldesigns.com/73368HS #readywhenyouare #houseplan



 Hello Home
Whit Preston
Inspiration for a mid-sized contemporary l-shaped dark wood floor and brown floor kitchen remodel in Austin with an undermount sink, flat-panel cabinets, gray cabinets, quartz countertops, white backsplash, mosaic tile backsplash, stainless steel appliances, a peninsula and gray countertops
Inspiration for a mid-sized contemporary l-shaped dark wood floor and brown floor kitchen remodel in Austin with an undermount sink, flat-panel cabinets, gray cabinets, quartz countertops, white backsplash, mosaic tile backsplash, stainless steel appliances, a peninsula and gray countertops

 K Interiors
Inspiration for a mid-sized scandinavian white tile and porcelain tile bathroom remodel in San Francisco with black cabinets, white walls, a vessel sink, marble countertops and white countertops

 Starr Custom Homes
This beautiful Spanish Colonial on the lake in Pablo Creek Reserve is nearly 4000 SF and consists of four bedrooms, five and a half bathrooms and a 'flex room' that can be used as a study or fifth bedroom. Architectural authentic, this home includes an open floor plan ideal for entertaining. An extensive lanai with summer kitchen brings the outdoors in. Ceiling treatments include coffered ceilings in the great room and dining room and barrel vaults in the kitchen and master bath. Thermador appliances, Kohler and Waterworks plumbing fixtures and wood beams bring functionality and character to the home.
 America's Best House Plans
Features
Bedrooms: Jack and Jill Bathroom
Master On Main Floor
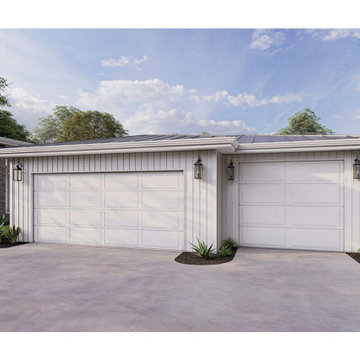
Garage: Front Entry Garage
Kitchen: Kitchen Island Open Floor Plan
Laundry: Laundry On Main Floor
Outdoor: Front Porch
Rear Porch
Rooms: Media Room
Office
Total Heated Area:1,900 sq. ft.
First Floor: 1,900 sq. ft.
Basement: 1,900 sq. ft.
Garage: 960 sq. ft.
Floors: 1
Bedrooms: 3-5
Bathrooms:2
Half baths: 1
Garage: 3 car

 EURO Design Build
Ken Vaughan
Inspiration for a mid-sized contemporary dark wood floor hallway remodel in Dallas with white walls
Inspiration for a mid-sized contemporary dark wood floor hallway remodel in Dallas with white walls

 alairhomesdecatur
Jeff Herr Photography
Transitional u-shaped light wood floor open concept kitchen photo in Atlanta with medium tone wood cabinets and an island
Transitional u-shaped light wood floor open concept kitchen photo in Atlanta with medium tone wood cabinets and an island

Sponsored
Sunbury, OH

J.Holderby - Renovations
Franklin County's Leading General Contractors - 2X Best of Houzz!

 Distinctive Building Group
Inspiration for a large cottage brown floor and dark wood floor great room remodel in DC Metro with beige walls and no fireplace
 Pantuso Architecture
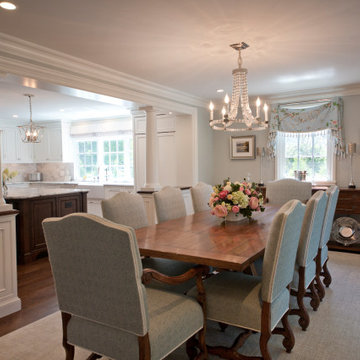
This dining room is open to the adjoining kitchen but feels like it's own room with the half wall and column dividers. Custom cabinetry affords storage for linens, glassware and special collections.

 Capital City Builders
Constructed from the highest quality of materials and finishes, timeless touches abound in this 8300 sq ft stately home built by Capital City Builders, LLC. This stunning floor plan is perfect for entertaining both inside and out. Beautifully sited on over a half-acre with upscale landscaping , outdoor lighting, babbling waterfall, flowering trees and shrubs, extensive hardscape with stone walls and inviting outdoor living and kitchen area. A truly extraordinary opportunity awaits the buyer.

 The Little Design Corner
Clare Le Roy
Bedroom and mid-sized danish boy carpeted kids' bedroom photo in Sydney with white walls
Bedroom and mid-sized danish boy carpeted kids' bedroom photo in Sydney with white walls

Sponsored
Plain City, OH

The Creative Kitchen Company
Columbus Area Kitchen Remodeling and Refacing Professional

 Gonyea Custom Homes
Spacecrafting
Example of a large transitional open concept carpeted living room design in Minneapolis with beige walls, a standard fireplace, a stone fireplace and a media wall
Example of a large transitional open concept carpeted living room design in Minneapolis with beige walls, a standard fireplace, a stone fireplace and a media wall

 Awad + Koontz Architects Builders
Looking through galley kitchen to open space and windows to be a family seating space.
Inspiration for a transitional galley eat-in kitchen remodel in Minneapolis
Inspiration for a transitional galley eat-in kitchen remodel in Minneapolis
 Architectural Designs
Exclusive #houseplan 73368HS comes to life in Minneapolis
Specs-at-a-glance 5 beds 4 full and 1 half bath 5,200+ sq. ft. plus finished lower level
Plans: http://www.architecturaldesigns.com/73368HS #readywhenyouare #houseplan
200