
Search results for "Half reside" in Home Design Ideas

 PKA Architecture
Steve Henke
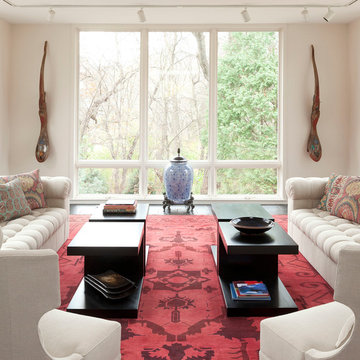
Living room - zen formal living room idea in Minneapolis with beige walls
Living room - zen formal living room idea in Minneapolis with beige walls
 Period Architecture Ltd.
Don Pearse Photographers

Enclosed kitchen - large traditional u-shaped medium tone wood floor and brown floor enclosed kitchen idea in Philadelphia with an undermount sink, blue cabinets, marble countertops, an island, raised-panel cabinets, white backsplash, wood backsplash, paneled appliances and white countertops
Enclosed kitchen - large traditional u-shaped medium tone wood floor and brown floor enclosed kitchen idea in Philadelphia with an undermount sink, blue cabinets, marble countertops, an island, raised-panel cabinets, white backsplash, wood backsplash, paneled appliances and white countertops
Find the right local pro for your project
 Z Builders
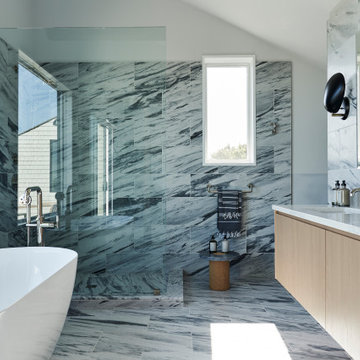
Atelier 211 is an ocean view, modern A-Frame beach residence nestled within Atlantic Beach and Amagansett Lanes. Custom-fit, 4,150 square foot, six bedroom, and six and a half bath residence in Amagansett; Atelier 211 is carefully considered with a fully furnished elective. The residence features a custom designed chef’s kitchen, serene wellness spa featuring a separate sauna and steam room. The lounge and deck overlook a heated saline pool surrounded by tiered grass patios and ocean views.
 WhiteSpace Architects
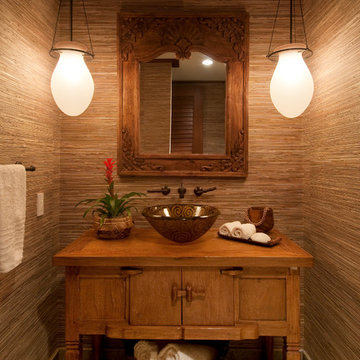
Example of an island style powder room design in Hawaii with a vessel sink, furniture-like cabinets, medium tone wood cabinets and brown walls
 Feathers Fine Custom Furnishings
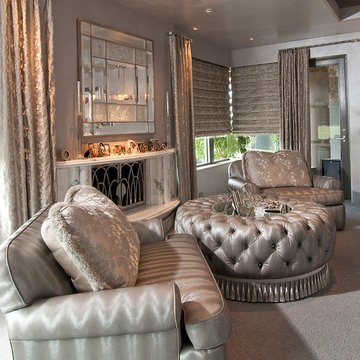
Example of a classic living room design in Phoenix with gray walls and a standard fireplace
 Z Builders

Atelier 22 is a carefully considered, custom-fit, 5,500 square foot + 1,150 square foot finished lower level, seven bedroom, and seven and a half bath residence in Amagansett, New York. The residence features a wellness spa, custom designed chef’s kitchen, eco-smart saline swimming pool, all-season pool house, attached two-car garage, and smart home technology.


 Brandon Olin Architect | Olin Architecture LLC
Brandon Olin, Cascade Sotheby's
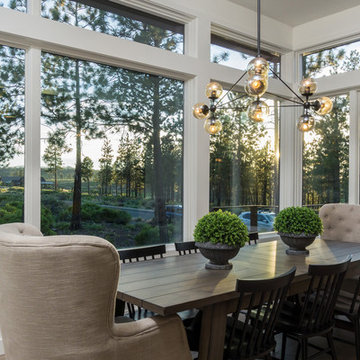
Example of a transitional medium tone wood floor enclosed dining room design in Portland with white walls
Example of a transitional medium tone wood floor enclosed dining room design in Portland with white walls

 Sara Shalls
Daniel O'Conner
Bedroom - huge contemporary master carpeted bedroom idea in Denver with white walls and a ribbon fireplace
Bedroom - huge contemporary master carpeted bedroom idea in Denver with white walls and a ribbon fireplace

 Blackbird Architects
Jim Bartsch
Inspiration for a transitional single-wall dark wood floor kitchen remodel in Santa Barbara with a farmhouse sink, shaker cabinets, white cabinets, white backsplash, subway tile backsplash, stainless steel appliances and no island
Inspiration for a transitional single-wall dark wood floor kitchen remodel in Santa Barbara with a farmhouse sink, shaker cabinets, white cabinets, white backsplash, subway tile backsplash, stainless steel appliances and no island
 Z Builders
Atelier 211 is an ocean view, modern A-Frame beach residence nestled within Atlantic Beach and Amagansett Lanes. Custom-fit, 4,150 square foot, six bedroom, and six and a half bath residence in Amagansett; Atelier 211 is carefully considered with a fully furnished elective. The residence features a custom designed chef’s kitchen, serene wellness spa featuring a separate sauna and steam room. The lounge and deck overlook a heated saline pool surrounded by tiered grass patios and ocean views.

 Burnham Design
Transitional white tile and subway tile mosaic tile floor bathroom photo in Los Angeles with an undermount sink, shaker cabinets, white cabinets, a one-piece toilet and black walls
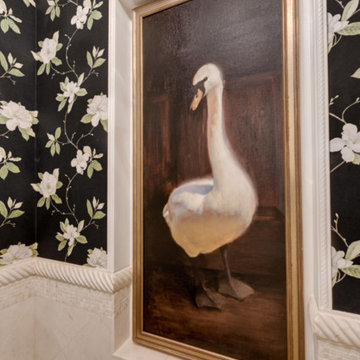
 Fabiola Avelino Interiors
Powder room - small traditional beige tile and porcelain tile powder room idea in Las Vegas with multicolored walls, an undermount sink, quartz countertops and black countertops

Sponsored
Columbus, OH

Wannemacher Interiors
Customized Award-Winning Interior Design Solutions in Franklin Cnty OH

 MANDARINA STUDIO interior design
Ben Gebo
Inspiration for a small transitional freestanding desk dark wood floor and brown floor home office remodel in Boston with white walls
Inspiration for a small transitional freestanding desk dark wood floor and brown floor home office remodel in Boston with white walls
 Fabiola Avelino Interiors

Small elegant beige tile and porcelain tile powder room photo in Las Vegas with multicolored walls, an undermount sink, quartz countertops and black countertops

 Matarozzi Pelsinger Builders
Reimagined as a quiet retreat on a mixed-use Mission block, this former munitions depot was transformed into a single-family residence by reworking existing forms. A bunker-like concrete structure was cut in half to form a covered patio that opens onto a new central courtyard. The residence behind was remodeled around a large central kitchen, with a combination skylight/hatch providing ample light and roof access. The multiple structures are tied together by untreated cedar siding, intended to gradually fade to grey to match the existing concrete and corrugated steel.
 Matarozzi Pelsinger Builders
Reimagined as a quiet retreat on a mixed-use Mission block, this former munitions depot was transformed into a single-family residence by reworking existing forms. A bunker-like concrete structure was cut in half to form a covered patio that opens onto a new central courtyard. The residence behind was remodeled around a large central kitchen, with a combination skylight/hatch providing ample light and roof access. The multiple structures are tied together by untreated cedar siding, intended to gradually fade to grey to match the existing concrete and corrugated steel.

Sponsored
Columbus, OH
Wannemacher Interiors
Customized Award-Winning Interior Design Solutions in Franklin Cnty OH
 Colonial Reproductions, Inc.

Antique beams and dark hardwood floors accent the white cabinets and beadboard walls of this coastal kitchen. Greg Premru Photography
Eat-in kitchen - mid-sized coastal l-shaped dark wood floor and brown floor eat-in kitchen idea in Boston with a farmhouse sink, shaker cabinets, white cabinets, granite countertops, white backsplash, subway tile backsplash, stainless steel appliances and an island
Eat-in kitchen - mid-sized coastal l-shaped dark wood floor and brown floor eat-in kitchen idea in Boston with a farmhouse sink, shaker cabinets, white cabinets, granite countertops, white backsplash, subway tile backsplash, stainless steel appliances and an island
 Copper Homes Limited
Shutter Avenue

Example of a mid-sized arts and crafts guest carpeted bedroom design in Denver with beige walls
Example of a mid-sized arts and crafts guest carpeted bedroom design in Denver with beige walls
 Cantoni
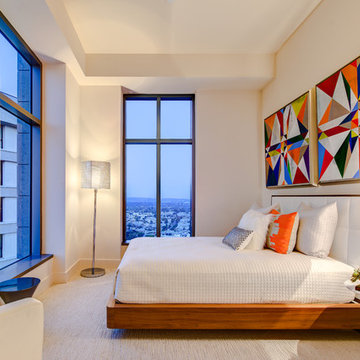
The Cantoni Home is the newest designer model home at The Carlyle Residences, and the latest in a series of apartments available fully furnished. The spacious two-bedroom, two-and-a-half bathroom Cantoni Home designed by Cantoni LA designer, Kyle Spivey showcases a fabulous portfolio of our coveted contemporary furnishings, art and accessories.
8