
Search results for "Half wall with column" in Home Design Ideas
 Brion Jeannette Architecture
Woods Cove, Laguna Beach, California
Eric Figge Photography
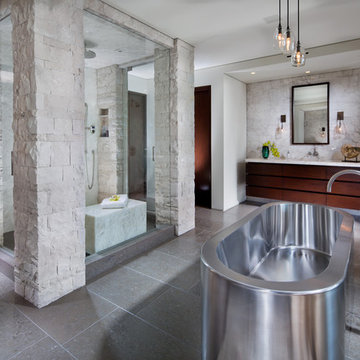
Large trendy master white tile freestanding bathtub photo in Orange County with flat-panel cabinets, dark wood cabinets, white walls and an integrated sink
Large trendy master white tile freestanding bathtub photo in Orange County with flat-panel cabinets, dark wood cabinets, white walls and an integrated sink

 Jordan Powers
Photos by Jordan Powers
John Fritz Construction
Elegant dark wood floor hallway photo in Minneapolis with white walls
Elegant dark wood floor hallway photo in Minneapolis with white walls

 Brewster Thornton Group Architects, LLP
This Master Bath recreates the character of the farmhouse while adding all the modern amenities. The slipper tub, the stone hexagon tiles, the painted wainscot, and the natural wood vanities all add texture and detail.
Robert Brewster Photography
Find the right local pro for your project

 Barbara Grushow Designs Inc.
Jim Bartsch Photography
Freestanding bathtub - mid-sized transitional master white tile and subway tile mosaic tile floor and gray floor freestanding bathtub idea in Los Angeles with a wall-mount sink, gray walls, a hinged shower door and a niche
Freestanding bathtub - mid-sized transitional master white tile and subway tile mosaic tile floor and gray floor freestanding bathtub idea in Los Angeles with a wall-mount sink, gray walls, a hinged shower door and a niche

 Shelby Wood Design
Trendy 3/4 white tile and subway tile alcove shower photo with an undermount sink, flat-panel cabinets, a two-piece toilet and white walls
 Grand Home Solutions, Inc
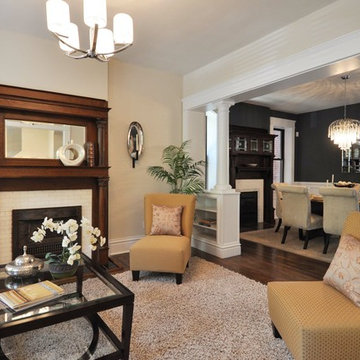
Living Room separated from Dining Room by columns and built in shelving
Small elegant formal and open concept dark wood floor living room photo in St Louis with a standard fireplace, beige walls and a brick fireplace
Small elegant formal and open concept dark wood floor living room photo in St Louis with a standard fireplace, beige walls and a brick fireplace

Sponsored
Sunbury, OH

J.Holderby - Renovations
Franklin County's Leading General Contractors - 2X Best of Houzz!

 Caroline Bouffard Design
Design de la salle de bain par : Caroline Bouffard Design
Comptoirs par: Les Artistes du Bois inc.
Bathroom Design by: Caroline Bouffard Design
Countertops: Les Artistes du Bois inc.
Immophoto - Frederic Blanchet

 Cahill Design Build
Classic black and white bath with modern gray elements. Clean and sophisticated.
photo credit Stacy Zarin Goldberg
Mid-sized elegant 3/4 ceramic tile and white tile mosaic tile floor bathroom photo in DC Metro with a two-piece toilet, gray walls, marble countertops, an undermount sink, black cabinets and flat-panel cabinets
Mid-sized elegant 3/4 ceramic tile and white tile mosaic tile floor bathroom photo in DC Metro with a two-piece toilet, gray walls, marble countertops, an undermount sink, black cabinets and flat-panel cabinets
 Lion Builder Construction Inc

Alcove shower - contemporary black and white tile cement tile floor and multicolored floor alcove shower idea in Orange County with white walls

 DESIGN GUILD HOMES

Elegant gray two-story wood gable roof photo in Seattle with a mixed material roof
 BayWorks Construction, Inc.
Dennis Mayer Photography
Arts and crafts wood exterior home photo in San Francisco
Arts and crafts wood exterior home photo in San Francisco

 FBC Remodel
Basement TV wall with drink ledge and bar stools. ©Finished Basement Company
Basement - mid-sized transitional look-out carpeted and beige floor basement idea in Denver with gray walls and no fireplace
Basement - mid-sized transitional look-out carpeted and beige floor basement idea in Denver with gray walls and no fireplace

Sponsored
Columbus, OH

Snider & Metcalf Interior Design, LTD
Leading Interior Designers in Columbus, Ohio & Ponte Vedra, Florida

 The Middleton Group
Blake Middleton
Example of an ornate living room design in Charleston with green walls
Example of an ornate living room design in Charleston with green walls

 Covenant Kitchens & Baths, Inc.
A master bathroom in need of an update was modernized with a barn door, new vanity and modern natural tile selections. We were able to create a bathroom space which include warm colors( wood shelves, wall color, floor tile) and crisp clean finishes ( vanity, quartz, textural wall tile). There were 2 benches included for seating in and out of large shower enclosure.
 Pamela Dailey Design

950 sq. ft. gut renovation of a pre-war NYC apartment to add a half-bath and guest bedroom.
Alcove bathtub - small contemporary 3/4 white tile, porcelain tile and gray tile porcelain tile alcove bathtub idea in New York with white walls
Alcove bathtub - small contemporary 3/4 white tile, porcelain tile and gray tile porcelain tile alcove bathtub idea in New York with white walls

 Irwin Outdoors
Patio kitchen - mid-sized traditional backyard concrete paver patio kitchen idea in Tampa with a gazebo


 GoManGo Enterprises
Michael K~

Inspiration for a timeless carpeted living room remodel in Portland with beige walls, a standard fireplace and a tile fireplace
Inspiration for a timeless carpeted living room remodel in Portland with beige walls, a standard fireplace and a tile fireplace


 Asher Slaunwhite + Partners
Asher Associates Architects;
Mike Rennie Construction, Builder;
John Dimao, Photography
Eat-in kitchen - coastal l-shaped eat-in kitchen idea in Philadelphia with an undermount sink, shaker cabinets, white cabinets and white backsplash
Eat-in kitchen - coastal l-shaped eat-in kitchen idea in Philadelphia with an undermount sink, shaker cabinets, white cabinets and white backsplash
8