
Search results for "Half wall" in Home Design Ideas

 Waterford Construction
www.saxumtile.com
Transitional black and white tile and subway tile tub/shower combo photo in Los Angeles with black walls and a trough sink
Transitional black and white tile and subway tile tub/shower combo photo in Los Angeles with black walls and a trough sink

 Kitchen & Bath Galleries
Inspiration for a transitional beige floor bathroom remodel in Raleigh with dark wood cabinets and flat-panel cabinets
 Dennis Mayer - Photographer
Photography, Dennis Mayer

Example of a mid-sized classic master beige tile and ceramic tile corner shower design in San Francisco with an undermount sink, recessed-panel cabinets, dark wood cabinets, marble countertops and beige walls
Example of a mid-sized classic master beige tile and ceramic tile corner shower design in San Francisco with an undermount sink, recessed-panel cabinets, dark wood cabinets, marble countertops and beige walls
Find the right local pro for your project

 KellyBaron
a book shelf and transom window surround the entrance to the walk in pantry large enough for all kitchen needs
Small farmhouse kitchen pantry photo in Los Angeles with open cabinets, wood countertops and no island
Small farmhouse kitchen pantry photo in Los Angeles with open cabinets, wood countertops and no island

 colorific
Pierre Galant
Mid-sized arts and crafts master white floor and marble floor claw-foot bathtub photo in Los Angeles with gray walls
Mid-sized arts and crafts master white floor and marble floor claw-foot bathtub photo in Los Angeles with gray walls

 Kathryne Designs, Inc
The country inspired Guest Bedroom features a white painted wood headboard with scalloped details. The bedding includes a matelasse bed cover and euro shams, a striped bedskirt and shams, and decorative throw pillows with a marine print.
Mark Lohman Photography

 CC Patio
Ocean Collection sofa with ironwood arms. Romeo club chairs with Sunbrella cushions. Dekton top side tables and coffee table.
Patio - large contemporary backyard tile patio idea in Phoenix with a roof extension and a fireplace
Patio - large contemporary backyard tile patio idea in Phoenix with a roof extension and a fireplace



 Judith Balis Interiors
This new construction project in Williamson River Ranch in Eagle, Idaho was Built by Todd Campbell Homes and designed and furnished by me. Photography By Andi Marshall.

 Baker Design Group
Varied shades of warm and cool grays are punctuated with warm yellows and rich blacks for a modern, and family-friendly, timeless look.
Family room - mid-sized transitional open concept dark wood floor and brown floor family room idea in Dallas with gray walls, a standard fireplace, a stone fireplace and a wall-mounted tv
Family room - mid-sized transitional open concept dark wood floor and brown floor family room idea in Dallas with gray walls, a standard fireplace, a stone fireplace and a wall-mounted tv

 Cameo Homes Inc.
Park City Showcase of Homes 2013 by Utah Home Builder, Cameo Homes Inc., in Tuhaye, Park City, Utah. www.cameohomesinc.com
Example of a mountain style toilet room design in Salt Lake City with an undermount sink, recessed-panel cabinets and medium tone wood cabinets
Example of a mountain style toilet room design in Salt Lake City with an undermount sink, recessed-panel cabinets and medium tone wood cabinets

 CG&S Design-Build
Design by Joanna Hartman
Photography by Ryann Ford
Styling by Adam Fortner
This space features Crema Marfil Honed 12x12 floor tile and Restoration Hardware "Vintage Hooks".
 Michele Lee Willson Photography
Michele Lee Willson Photography
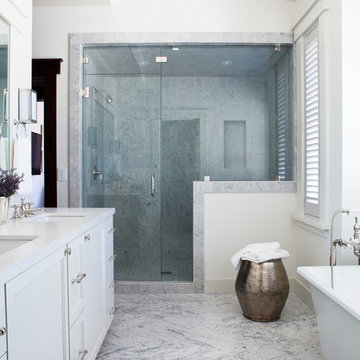
Alcove shower - transitional marble floor alcove shower idea in San Francisco
Alcove shower - transitional marble floor alcove shower idea in San Francisco

 Michelle Drollette Architect
John Bessler for Traditional Home
Example of a mid-sized country master white tile and subway tile mosaic tile floor bathroom design in New York with a console sink and blue walls
Example of a mid-sized country master white tile and subway tile mosaic tile floor bathroom design in New York with a console sink and blue walls

Sponsored
Fredericksburg, OH

High Point Cabinets
Columbus' Experienced Custom Cabinet Builder | 4x Best of Houzz Winner
 User
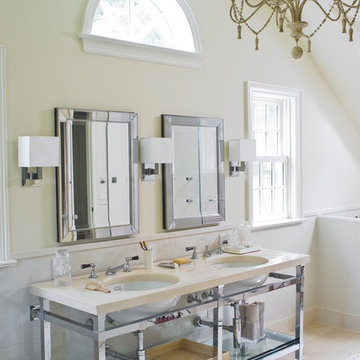
UserInspiration for a transitional white tile and subway tile bathroom remodel in New York with an undermount sink, yellow walls and open cabinets

 Cummings Architecture + Interiors
The historic restoration of this First Period Ipswich, Massachusetts home (c. 1686) was an eighteen-month project that combined exterior and interior architectural work to preserve and revitalize this beautiful home. Structurally, work included restoring the summer beam, straightening the timber frame, and adding a lean-to section. The living space was expanded with the addition of a spacious gourmet kitchen featuring countertops made of reclaimed barn wood. As is always the case with our historic renovations, we took special care to maintain the beauty and integrity of the historic elements while bringing in the comfort and convenience of modern amenities. We were even able to uncover and restore much of the original fabric of the house (the chimney, fireplaces, paneling, trim, doors, hinges, etc.), which had been hidden for years under a renovation dating back to 1746.
Winner, 2012 Mary P. Conley Award for historic home restoration and preservation
You can read more about this restoration in the Boston Globe article by Regina Cole, “A First Period home gets a second life.” http://www.bostonglobe.com/magazine/2013/10/26/couple-rebuild-their-century-home-ipswich/r2yXE5yiKWYcamoFGmKVyL/story.html
Photo Credit: Eric Roth

 Treefrog Design
The new space feels light, airy and open exuding a tranquil sophistication. A relaxed, meditative atmosphere is achieved by combining glass tile, white walls, dark cabinets and a porcelain countertop.

 Angela Free Design
Example of a transitional blue tile and glass tile powder room design in San Francisco with a wall-mount sink and multicolored walls

Sponsored
Sunbury, OH

J.Holderby - Renovations
Franklin County's Leading General Contractors - 2X Best of Houzz!


 Tapper Richards Interiors

Inspiration for a large contemporary master gray tile and ceramic tile ceramic tile and multicolored floor freestanding bathtub remodel in Providence with flat-panel cabinets, medium tone wood cabinets, a two-piece toilet, white walls, a drop-in sink, marble countertops, a hinged shower door and white countertops

 Core Remodel LLC
Inspiration for a small contemporary 3/4 white tile and porcelain tile porcelain tile and black floor alcove bathtub remodel in Chicago with gray cabinets, a one-piece toilet, solid surface countertops, white countertops, an integrated sink and flat-panel cabinets
86