
Search results for "Halfway" in Home Design Ideas

 Vetter Architects
The client’s request was quite common - a typical 2800 sf builder home with 3 bedrooms, 2 baths, living space, and den. However, their desire was for this to be “anything but common.” The result is an innovative update on the production home for the modern era, and serves as a direct counterpoint to the neighborhood and its more conventional suburban housing stock, which focus views to the backyard and seeks to nullify the unique qualities and challenges of topography and the natural environment.
The Terraced House cautiously steps down the site’s steep topography, resulting in a more nuanced approach to site development than cutting and filling that is so common in the builder homes of the area. The compact house opens up in very focused views that capture the natural wooded setting, while masking the sounds and views of the directly adjacent roadway. The main living spaces face this major roadway, effectively flipping the typical orientation of a suburban home, and the main entrance pulls visitors up to the second floor and halfway through the site, providing a sense of procession and privacy absent in the typical suburban home.
Clad in a custom rain screen that reflects the wood of the surrounding landscape - while providing a glimpse into the interior tones that are used. The stepping “wood boxes” rest on a series of concrete walls that organize the site, retain the earth, and - in conjunction with the wood veneer panels - provide a subtle organic texture to the composition.
The interior spaces wrap around an interior knuckle that houses public zones and vertical circulation - allowing more private spaces to exist at the edges of the building. The windows get larger and more frequent as they ascend the building, culminating in the upstairs bedrooms that occupy the site like a tree house - giving views in all directions.
The Terraced House imports urban qualities to the suburban neighborhood and seeks to elevate the typical approach to production home construction, while being more in tune with modern family living patterns.
Overview:
Elm Grove
Size:
2,800 sf,
3 bedrooms, 2 bathrooms
Completion Date:
September 2014
Services:
Architecture, Landscape Architecture
Interior Consultants: Amy Carman Design
 Becker Home Improvement Inc.
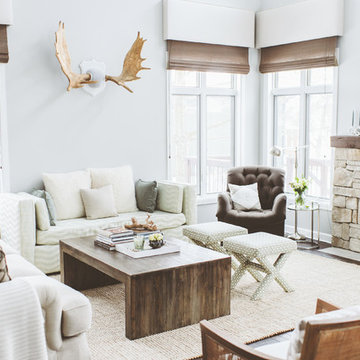
Mid-sized transitional open concept dark wood floor and brown floor family room photo in Other with white walls, a standard fireplace, a stone fireplace and a wall-mounted tv

Find the right local pro for your project
 Springhouse Architects, LLC
Kelly Ann Photos

Inspiration for a large modern gray two-story stone house exterior remodel in Columbus with a hip roof and a shingle roof
Inspiration for a large modern gray two-story stone house exterior remodel in Columbus with a hip roof and a shingle roof
 IMPROVE or MOVE

View of the master bathroom shower remodel
Example of a mid-sized transitional master beige tile, brown tile and ceramic tile travertine floor alcove shower design in New York with a one-piece toilet, beige walls, a drop-in sink and tile countertops
Example of a mid-sized transitional master beige tile, brown tile and ceramic tile travertine floor alcove shower design in New York with a one-piece toilet, beige walls, a drop-in sink and tile countertops
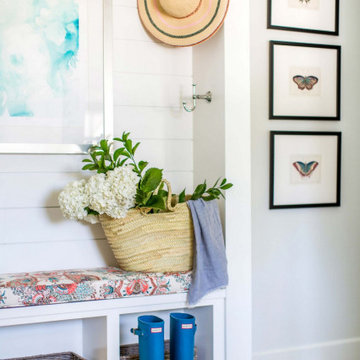
 Peltier Interiors
This lovely family turned their small starter home into their perfect forever home. Space was added, ceilings were raised and we filled it with color to create this refreshingly cheerful home.
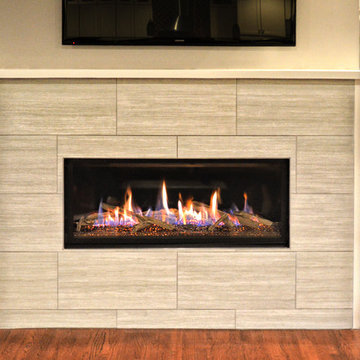
 Ember Fireplaces
Living room - mid-sized contemporary formal and enclosed medium tone wood floor and brown floor living room idea in New York with a ribbon fireplace, a tile fireplace, a wall-mounted tv and beige walls


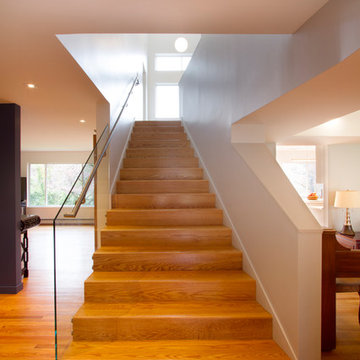
 Princeton Design Collaborative
Simple modern perspectival stair ascends to meet you with views of woodlands
Jeffrey Tryon - Photographer / PDC
Example of a large trendy wooden straight glass railing staircase design in New York with wooden risers
Example of a large trendy wooden straight glass railing staircase design in New York with wooden risers

 Cummings Architecture + Interiors
As seen on This Old House, photo by Eric Roth
Mid-sized ornate staircase photo in Boston
Mid-sized ornate staircase photo in Boston
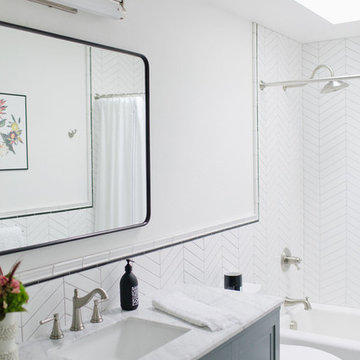
 H. Bero Interiors
This crisp and clean bathroom renovation boost bright white herringbone wall tile with a delicate matte black accent along the chair rail. the floors plan a leading roll with their unique pattern and the vanity adds warmth with its rich blue green color tone and is full of unique storage.

 DeVinci Cast Stone
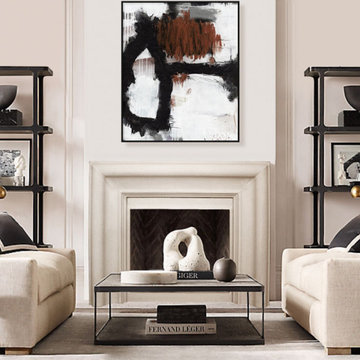
The Nova- DIY Cast Stone Fireplace Mantel
Nova has a minimalist design, boldly enhanced by a series of graceful and smooth curved lines. This creates a soothing and calming effect, which is sure to warm the home. See below for our two color options and dimensional information.
Modern Cast Stone Fireplace Surrounds made out of lightweight (GFRC) Glass Fiber Reinforced Concrete. Our mantels can be installed indoors or outdoor.
Builders, interior designers, masons, architects, and homeowners are looking for ways to beautify homes in their spare time as a hobby or to save on cost. DeVinci Cast Stone has met DIY-ers halfway by designing and manufacturing cast stone mantels with superior aesthetics, that can be easily installed at home with minimal experience, and at an affordable cost!

 MB architecture + design
Entryway - mid-sized cottage slate floor entryway idea in Burlington with gray walls and a white front door

 Michael LoBuglio Architects
Enclosed dining room - large traditional medium tone wood floor and brown floor enclosed dining room idea in New York with gray walls, a standard fireplace and a stone fireplace
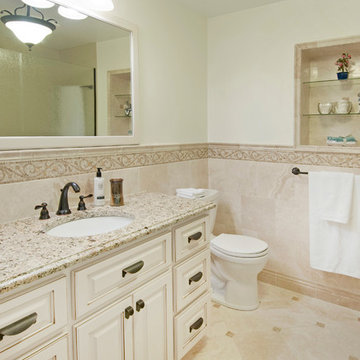
 NJW Renovations Unlimited
Karli Moore Photography
Example of a mid-sized classic 3/4 beige tile travertine floor alcove shower design in Columbus with an undermount sink, raised-panel cabinets, beige cabinets, granite countertops, a two-piece toilet and beige walls
Example of a mid-sized classic 3/4 beige tile travertine floor alcove shower design in Columbus with an undermount sink, raised-panel cabinets, beige cabinets, granite countertops, a two-piece toilet and beige walls
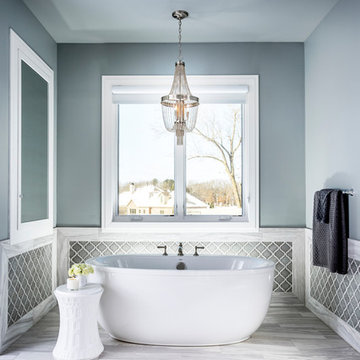
Bathroom - large transitional master bathroom idea in Other with gray cabinets, an undermount sink and a hinged shower door

 Thomas and Birch - Kitchens and Living
Mid-sized minimalist u-shaped linoleum floor and black floor eat-in kitchen photo in Vancouver with a double-bowl sink, flat-panel cabinets, dark wood cabinets, marble countertops, beige backsplash, subway tile backsplash, stainless steel appliances and a peninsula
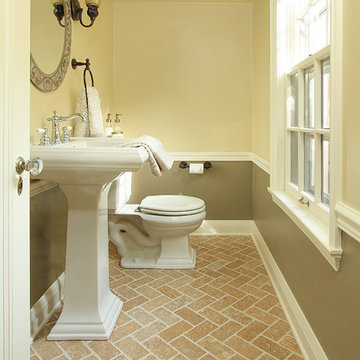
 Fluidesign Studio
Building Design, Plans, and Interior Finishes by: Fluidesign Studio I Builder: Anchor Builders I Photographer: sethbennphoto.com
Inspiration for a timeless powder room remodel in Minneapolis
Inspiration for a timeless powder room remodel in Minneapolis
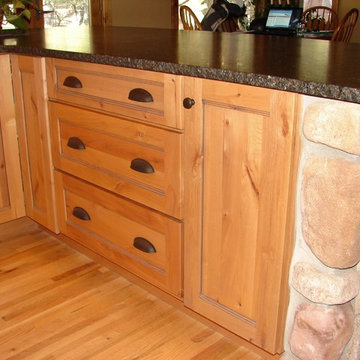
 Castle Kitchens and Interiors
Kitchen design and photography by Jennifer Hayes from Castle Kitchens and Interiors
Inspiration for a farmhouse u-shaped eat-in kitchen remodel in Denver with shaker cabinets, light wood cabinets and granite countertops
Inspiration for a farmhouse u-shaped eat-in kitchen remodel in Denver with shaker cabinets, light wood cabinets and granite countertops
23