
Search results for "Halfway" in Home Design Ideas
 Atelier Armbruster
Photography by Francesco Bertocci

Inspiration for a mid-sized modern master black tile, gray tile and mosaic tile mosaic tile floor and black floor bathroom remodel in New York with flat-panel cabinets, white cabinets, multicolored walls, an undermount sink, marble countertops and gray countertops
Inspiration for a mid-sized modern master black tile, gray tile and mosaic tile mosaic tile floor and black floor bathroom remodel in New York with flat-panel cabinets, white cabinets, multicolored walls, an undermount sink, marble countertops and gray countertops

 New Mood Design LLC
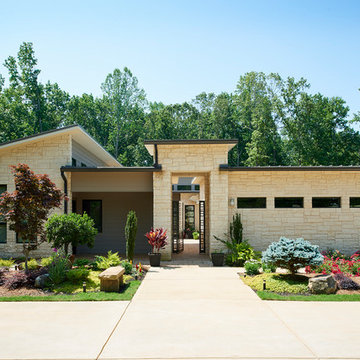
Yes! Modern in Suwanee! Our client cleared a deep, private lot, and with an Arizona architect visioned their new-build, open-plan home. @New Mood Design was contracted in 2015 + 2016 to pull together the fixed interior design elements. We worked with finishes already chosen by the couple - Texas Limestone cladding, kitchen design/finishes + floor tile, and we harmonized these with exterior/interior paint + stain color plans and remaining fixed finishes/fixtures throughout the home: carpeting, bathroom tiles, lighting, window treatments, furnishings + artworks. A joy of a project!
Photography ©: Marc Mauldin Photography Inc., Atlanta
Find the right local pro for your project
 Tim O'Brien Homes
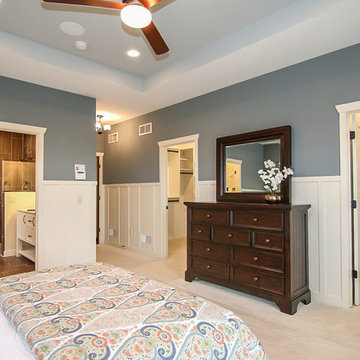
Bedroom - large craftsman master carpeted bedroom idea in Milwaukee with blue walls

 Southern Landscape
Southern Landscape turned an older Westlake home into a modern masterpiece. The backyard was completely renovated to include a massive, modern steel cabana cantlievered over the new pool deck and stairs. A raised outdoor kitchen and dining area is covered with another custom steel cabana and surrounded by glass rail.
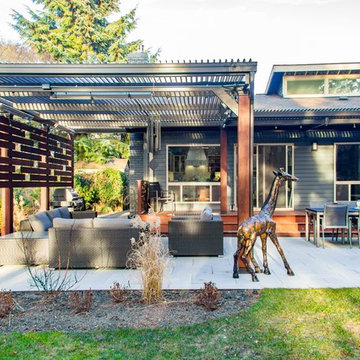
 Urban Oasis Design & Construction LLC
Ben Park, Marketeering Group
Inspiration for a large modern backyard concrete paver patio remodel in Seattle with a roof extension
Inspiration for a large modern backyard concrete paver patio remodel in Seattle with a roof extension
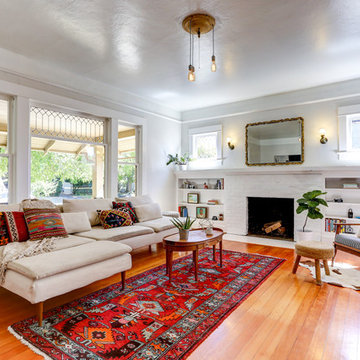
 Katherine Maund
Inspiration for a mid-sized eclectic formal and enclosed light wood floor living room remodel in Portland with white walls, a standard fireplace, a brick fireplace and a tv stand



 Kim Grant Design Inc
Kim Grant, Architect;
Paul Schatz Interior Designer - Interior Design Imports;
Gail Owens, Photography
Mid-sized tuscan master beige tile and stone slab travertine floor bathroom photo in San Diego with beaded inset cabinets, beige cabinets, white walls and quartz countertops
Mid-sized tuscan master beige tile and stone slab travertine floor bathroom photo in San Diego with beaded inset cabinets, beige cabinets, white walls and quartz countertops
 User

UserSmall urban master white tile and ceramic tile cement tile floor, black floor and single-sink bathroom photo in Philadelphia with flat-panel cabinets, medium tone wood cabinets, a one-piece toilet, white walls, a vessel sink, quartzite countertops, white countertops and a floating vanity
 Closets Plus
Wilhelm Photography

Master Walk In Closet with a His & Hers side. Customer wanted to maximize the space but was on a tight budget. We were competing with knock down units from Lowes on this project.

 Vetter Architects
The client’s request was quite common - a typical 2800 sf builder home with 3 bedrooms, 2 baths, living space, and den. However, their desire was for this to be “anything but common.” The result is an innovative update on the production home for the modern era, and serves as a direct counterpoint to the neighborhood and its more conventional suburban housing stock, which focus views to the backyard and seeks to nullify the unique qualities and challenges of topography and the natural environment.
The Terraced House cautiously steps down the site’s steep topography, resulting in a more nuanced approach to site development than cutting and filling that is so common in the builder homes of the area. The compact house opens up in very focused views that capture the natural wooded setting, while masking the sounds and views of the directly adjacent roadway. The main living spaces face this major roadway, effectively flipping the typical orientation of a suburban home, and the main entrance pulls visitors up to the second floor and halfway through the site, providing a sense of procession and privacy absent in the typical suburban home.
Clad in a custom rain screen that reflects the wood of the surrounding landscape - while providing a glimpse into the interior tones that are used. The stepping “wood boxes” rest on a series of concrete walls that organize the site, retain the earth, and - in conjunction with the wood veneer panels - provide a subtle organic texture to the composition.
The interior spaces wrap around an interior knuckle that houses public zones and vertical circulation - allowing more private spaces to exist at the edges of the building. The windows get larger and more frequent as they ascend the building, culminating in the upstairs bedrooms that occupy the site like a tree house - giving views in all directions.
The Terraced House imports urban qualities to the suburban neighborhood and seeks to elevate the typical approach to production home construction, while being more in tune with modern family living patterns.
Overview
Elm Grove
Size
2,800 sf
3 bedrooms, 2 bathrooms
Completion Date
September 2014
Services
Architecture, Landscape Architecture
Interior Consultants: Amy Carman Design
Steve Gotter
 Studio Steidley

Example of a small transitional master gray tile and glass tile porcelain tile and gray floor corner shower design in Dallas with shaker cabinets, white cabinets, a two-piece toilet, gray walls, an undermount sink, quartz countertops and a hinged shower door
 Dulce Feito-Daly Interior Design, LLC

Two adjoining challenging small spaces with three functions transformed into one great space: Laundry Room, Full Bathroom & Utility Room.
Example of a classic bathroom design in New York
Example of a classic bathroom design in New York
 Portland Development Group Investments
Jason Walchli

Inspiration for a mid-sized craftsman beige two-story concrete fiberboard house exterior remodel in Portland
Inspiration for a mid-sized craftsman beige two-story concrete fiberboard house exterior remodel in Portland

 building Lab, inc.
Modern concrete steps leading up to covered terrace.
building Lab is a design build firm specialized in modern architecture.
Inspiration for a large modern drought-tolerant and full sun front yard concrete paver garden path in San Francisco for spring.
Inspiration for a large modern drought-tolerant and full sun front yard concrete paver garden path in San Francisco for spring.
 Cabochon Surfaces & Fixtures

For this more formal powder we flanked the walls in a mother of pearl shell wainscott. A simple washstand with crystal crossbars adds a touch of sophistication while leaving the space open and airy.
Cabochon Surfaces & Fixtures

 Roger L Johnson, Architect

New subway tile w/ mosaic tile and chair rail molding, eco-friendly toilet, wall mounted bathroom storage cabinet
Inspiration for a small contemporary 3/4 white tile and ceramic tile light wood floor bathroom remodel in New York with an integrated sink, recessed-panel cabinets, dark wood cabinets, quartz countertops, a one-piece toilet and blue walls
Inspiration for a small contemporary 3/4 white tile and ceramic tile light wood floor bathroom remodel in New York with an integrated sink, recessed-panel cabinets, dark wood cabinets, quartz countertops, a one-piece toilet and blue walls
 Vetter Architects
The client’s request was quite common - a typical 2800 sf builder home with 3 bedrooms, 2 baths, living space, and den. However, their desire was for this to be “anything but common.” The result is an innovative update on the production home for the modern era, and serves as a direct counterpoint to the neighborhood and its more conventional suburban housing stock, which focus views to the backyard and seeks to nullify the unique qualities and challenges of topography and the natural environment.
The Terraced House cautiously steps down the site’s steep topography, resulting in a more nuanced approach to site development than cutting and filling that is so common in the builder homes of the area. The compact house opens up in very focused views that capture the natural wooded setting, while masking the sounds and views of the directly adjacent roadway. The main living spaces face this major roadway, effectively flipping the typical orientation of a suburban home, and the main entrance pulls visitors up to the second floor and halfway through the site, providing a sense of procession and privacy absent in the typical suburban home.
Clad in a custom rain screen that reflects the wood of the surrounding landscape - while providing a glimpse into the interior tones that are used. The stepping “wood boxes” rest on a series of concrete walls that organize the site, retain the earth, and - in conjunction with the wood veneer panels - provide a subtle organic texture to the composition.
The interior spaces wrap around an interior knuckle that houses public zones and vertical circulation - allowing more private spaces to exist at the edges of the building. The windows get larger and more frequent as they ascend the building, culminating in the upstairs bedrooms that occupy the site like a tree house - giving views in all directions.
The Terraced House imports urban qualities to the suburban neighborhood and seeks to elevate the typical approach to production home construction, while being more in tune with modern family living patterns.
Overview:
Elm Grove
Size:
2,800 sf,
3 bedrooms, 2 bathrooms
Completion Date:
September 2014
Services:
Architecture, Landscape Architecture
Interior Consultants: Amy Carman Design
 Emery Design | Build
Phoenix Photographic

Eat-in kitchen - small coastal u-shaped light wood floor and brown floor eat-in kitchen idea in Detroit with a farmhouse sink, beaded inset cabinets, distressed cabinets, granite countertops, white backsplash, subway tile backsplash, stainless steel appliances, no island and gray countertops
Eat-in kitchen - small coastal u-shaped light wood floor and brown floor eat-in kitchen idea in Detroit with a farmhouse sink, beaded inset cabinets, distressed cabinets, granite countertops, white backsplash, subway tile backsplash, stainless steel appliances, no island and gray countertops
22