
Search results for "Halfway" in Home Design Ideas
 Bloom Realty

Master Bath
Inspiration for a mid-sized timeless master dark wood floor alcove shower remodel in Jacksonville with a pedestal sink, a two-piece toilet and gray walls
Inspiration for a mid-sized timeless master dark wood floor alcove shower remodel in Jacksonville with a pedestal sink, a two-piece toilet and gray walls
 Sato Architects, Inc.

This 80's style Mediterranean Revival house was modernized to fit the needs of a bustling family. The home was updated from a choppy and enclosed layout to an open concept, creating connectivity for the whole family. A combination of modern styles and cozy elements makes the space feel open and inviting.
Photos By: Paul Vu
 CIRCLE Design Studio

Inspiration for a large transitional light wood floor and brown floor living room remodel in Other with white walls
Find the right local pro for your project
 Jeffrey Erb
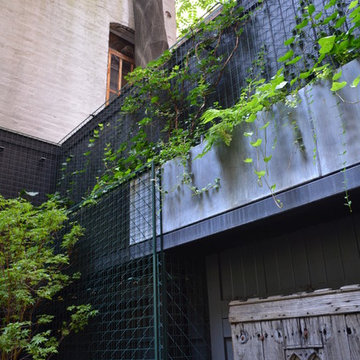
A dark backyard was given a new life with dramatic additions of built in planting beds, custom cut salvaged pavers, green screen trellis and a ton of charm. The reclaimed barn doors add a focal point to the east wall while the custom built two-tier planting system allows vines to fill this garden which spans two floors of the client's home.

 Paper Moon Painting
Designer Maria Beck of M.E. Designs expertly combines fun wallpaper patterns and sophisticated colors in this lovely Alamo Heights home.
Primary Bathroom Tub Niche Paper Moon Painting wallpaper installation using Blue Chinoiserie wallpaper
Schumacher Kireina Lotus wallpaper
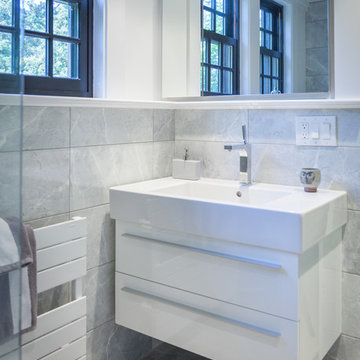
 Thomsen Construction Inc
This perfect antique, seaside home badly needed a bathroom update. We have been talking with the clients for years about how to approach the tiny space. The space limitations were solved by using a linear floor drain, glass panel, rear exit toilet, in-wall tank, and Runtel radiator/towel warmer.
Design by Loren French - Thomsen Construction
Photo by Stephanie Rosseel stephanierosseelphotography@gmail.com

 Fusion Art 808
Made by,
Clarence Sagisi
Mid-sized island style beige one-story stucco exterior home photo in Hawaii
Mid-sized island style beige one-story stucco exterior home photo in Hawaii



 Inchoate
Photos by Pierre Galant Photography
Mid-sized contemporary white one-story stucco house exterior idea in Los Angeles with a hip roof and a tile roof
Mid-sized contemporary white one-story stucco house exterior idea in Los Angeles with a hip roof and a tile roof

 Brainerd Glass Inc.
Example of a mountain style master slate tile slate floor and multicolored floor bathroom design in Minneapolis with distressed cabinets, green walls, a vessel sink, wood countertops and a hinged shower door
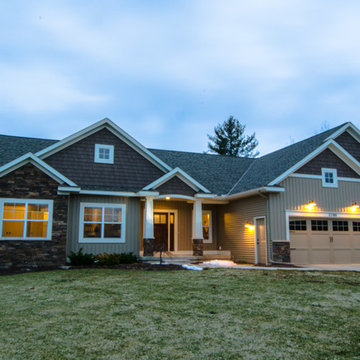
 Steve Visser Builder
3 bedroom ranch with a third stall garage, walk out basement,
Mid-sized elegant beige one-story vinyl exterior home photo in Grand Rapids
Mid-sized elegant beige one-story vinyl exterior home photo in Grand Rapids

 O’Hara Interiors
Martha O’Hara Interiors, Interior Design and Photo Styling | City Homes, Builder | Troy Thies, Photography | Please Note: All “related,” “similar,” and “sponsored” products tagged or listed by Houzz are not actual products pictured. They have not been approved by Martha O’Hara Interiors nor any of the professionals credited. For info about our work: design@oharainteriors.com
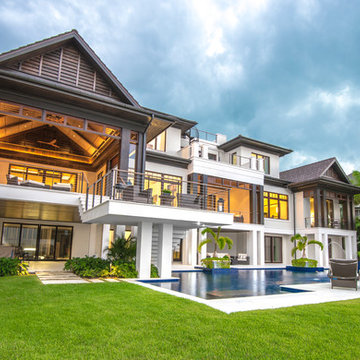
 Perrone Construction Custom Homes
British West Indies architecture. Custom waterfront home with resort-style pool
Inspiration for a huge transitional beige three-story stone gable roof remodel in Tampa
Inspiration for a huge transitional beige three-story stone gable roof remodel in Tampa
 Ben Quie & Sons
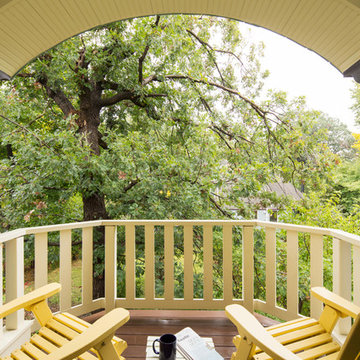
Traditional design blends well with 21st century accessibility standards. Designed by architect Jeremiah Battles of Acacia Architects and built by Ben Quie & Sons, this beautiful new home features details found a century ago, combined with a creative use of space and technology to meet the owner’s mobility needs. Even the elevator is detailed with quarter-sawn oak paneling. Feeling as though it has been here for generations, this home combines architectural salvage with creative design. The owner brought in vintage lighting fixtures, a Tudor fireplace surround, and beveled glass for windows and doors. The kitchen pendants and sconces were custom made to match a 1912 Sheffield fixture she had found. Quarter-sawn oak in the living room, dining room, and kitchen, and flat-sawn oak in the pantry, den, and powder room accent the traditional feel of this brand-new home.
Design by Acacia Architects/Jeremiah Battles
Construction by Ben Quie and Sons
Photography by: Troy Thies
 Talie Jane Interiors & Construction

Master Bathroom, post renovation
Example of a small cottage white tile and subway tile porcelain tile, white floor and single-sink bathroom design in Other with shaker cabinets, brown cabinets, a one-piece toilet, gray walls, an undermount sink, quartz countertops, white countertops and a built-in vanity
Example of a small cottage white tile and subway tile porcelain tile, white floor and single-sink bathroom design in Other with shaker cabinets, brown cabinets, a one-piece toilet, gray walls, an undermount sink, quartz countertops, white countertops and a built-in vanity

 Christopher Burton Homes, Inc.
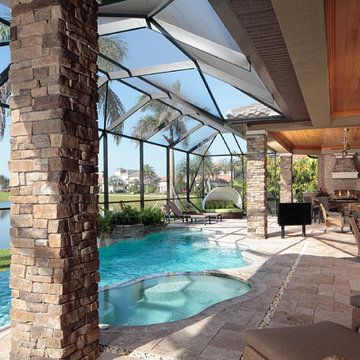
Our custom homes are built on the Space Coast in Brevard County, FL in the growing communities of Melbourne, FL and Viera, FL. As a custom builder in Brevard County we build custom homes in the communities of Wyndham at Duran, Charolais Estates, Casabella, Fairway Lakes and on your own lot.
 Hickory Homes Ltd
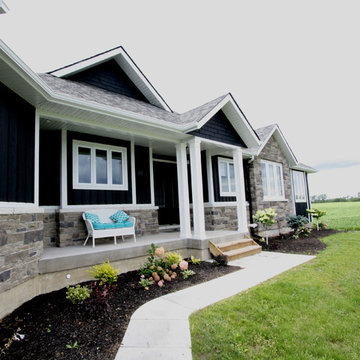
Inspiration for a mid-sized craftsman black one-story mixed siding exterior home remodel in Toronto with a shingle roof
 Cutting Edge Homes Inc.

Gorgeous detailing from a custom back staircase, which was once a simple hope on a wishlist.
•
Whole Home Renovation + Addition, 1879 Built Home
Wellesley, MA
 Best Hot Tubs "Hot Tub and Spa Experts"

This time we installed a portable Bullfrog Spa on a base/mount halfway into a handsome Trex deck designed to fit the hot tub. Again, because the spa is raised up on a mount, when the clients are soaking in it, they get a fabulous view of their new pool and landscaping. We also helped the clients choose a spa base that matched the Trex decking. Note: The spa is exposed on two sides to ensure the views of the backyard are unobstructed. www.besthottubs.com
 Rococo Homes Inc
Rococo Homes Inc.
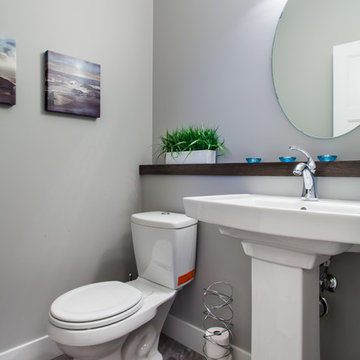
Powder room - small contemporary gray tile ceramic tile powder room idea in Edmonton with a pedestal sink, a two-piece toilet and gray walls
Powder room - small contemporary gray tile ceramic tile powder room idea in Edmonton with a pedestal sink, a two-piece toilet and gray walls
20