
Search results for "Hallway cabinets" in Home Design Ideas

 Organized Living
Organized Living Classica closet design in bisque. Organization tip & image from pro organizer, Amanda LeBlanc: store shoes heel to toe - not only does make it easy to see them, it also help you save space! See more Classica designs: http://organizedliving.com/home/products/classica/inspiration-gallery

 kordestanicollection
AD magazine
Example of a country l-shaped light wood floor and beige floor open concept kitchen design in Montreal with a farmhouse sink, recessed-panel cabinets, white cabinets, gray backsplash, stainless steel appliances and an island
Example of a country l-shaped light wood floor and beige floor open concept kitchen design in Montreal with a farmhouse sink, recessed-panel cabinets, white cabinets, gray backsplash, stainless steel appliances and an island

 2id Interiors
Example of a small trendy single-wall home bar design in Miami with flat-panel cabinets, dark wood cabinets, white backsplash and stone slab backsplash
Find the right local pro for your project

 Northlight Architects LLC
Kitchen - industrial u-shaped light wood floor and beige floor kitchen idea in Chicago with a farmhouse sink, flat-panel cabinets, medium tone wood cabinets, gray backsplash, stainless steel appliances, a peninsula and white countertops

 Designtheory Inc.
Valerie Wilcox
Dressing room - mid-sized transitional gender-neutral brown floor and dark wood floor dressing room idea in Toronto with shaker cabinets and white cabinets
Dressing room - mid-sized transitional gender-neutral brown floor and dark wood floor dressing room idea in Toronto with shaker cabinets and white cabinets

 Woodcraft Design Build Inc.
Woodcraft Design Build Inc.
Mid-sized elegant medium tone wood floor hallway photo in Minneapolis with white walls
Mid-sized elegant medium tone wood floor hallway photo in Minneapolis with white walls

 Stone Acorn Builders
Inspiration for a large farmhouse light wood floor and beige floor hallway remodel in Austin with blue walls

Sponsored
Sunbury, OH

J.Holderby - Renovations
Franklin County's Leading General Contractors - 2X Best of Houzz!
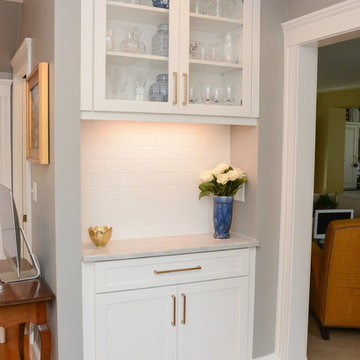
 JAZ Design, Inc.
White and Bright, this kitchen has all of the classic elements for a timeless space. The brass hardware and hardwood floors bring warmth to an all white kitchen and invites you in.

 Design Harmony
Inspiration for a transitional l-shaped kitchen remodel in Seattle with a farmhouse sink, shaker cabinets, white cabinets, multicolored backsplash, matchstick tile backsplash, stainless steel appliances and an island
 Pankow Construction - Design/Remodeling - PHX, AZ
Jeff Beene
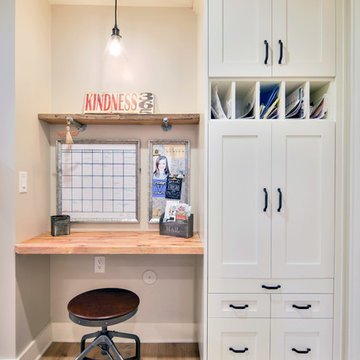
Mid-sized transitional built-in desk light wood floor and brown floor study room photo in Phoenix with beige walls
Mid-sized transitional built-in desk light wood floor and brown floor study room photo in Phoenix with beige walls
 Haas Habitats LLC
F2FOTO

Hallway - large rustic concrete floor and gray floor hallway idea in Burlington with beige walls
Hallway - large rustic concrete floor and gray floor hallway idea in Burlington with beige walls

 Morse Constructions
Our team helped a growing family transform their recent house purchase into a home they love. Working with architect Tom Downer of Downer Associates, we opened up a dark Cape filled with small rooms and heavy paneling to create a free-flowing, airy living space. The “new” home features a relocated and updated kitchen, additional baths, a master suite, mudroom and first floor laundry – all within the original footprint.
Photo: Mary Prince Photography
 Sane Designs
Federica Carlet

Trendy eat-in kitchen photo in New York with a single-bowl sink, flat-panel cabinets, white cabinets, multicolored backsplash, matchstick tile backsplash, stainless steel appliances and an island
Trendy eat-in kitchen photo in New York with a single-bowl sink, flat-panel cabinets, white cabinets, multicolored backsplash, matchstick tile backsplash, stainless steel appliances and an island

Sponsored
Sunbury, OH
J.Holderby - Renovations
Franklin County's Leading General Contractors - 2X Best of Houzz!

 Deborah Broockerd/DkB Design Services
Photo byAngie Seckinger
Small walk-in designed for maximum use of space. Custom accessory storage includes double-decker jewelry drawer with velvet inserts, Maple pull-outs behind door for necklaces & scarves, vanity area with mirror, slanted shoe shelves, valet rods & hooks.
 SOLLiD Cabinetry
Designed and Installed by Aspen Hills Cabinetry
Photographer: Shane Baker
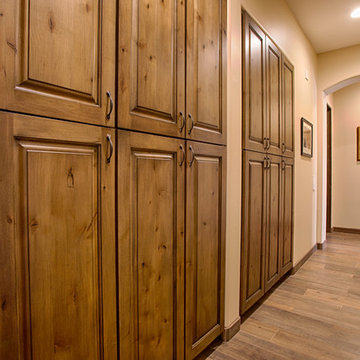
Hallway - mid-sized southwestern medium tone wood floor hallway idea in Phoenix with beige walls
Hallway - mid-sized southwestern medium tone wood floor hallway idea in Phoenix with beige walls

 Jennifer Chapman Designs
Karen Palmer Photography
Mid-sized eclectic l-shaped medium tone wood floor and brown floor kitchen photo in St Louis with a single-bowl sink, shaker cabinets, quartz countertops, brick backsplash, stainless steel appliances, an island, white countertops and blue cabinets
Mid-sized eclectic l-shaped medium tone wood floor and brown floor kitchen photo in St Louis with a single-bowl sink, shaker cabinets, quartz countertops, brick backsplash, stainless steel appliances, an island, white countertops and blue cabinets
 Worthington & Shagen Custom Builder, Inc.
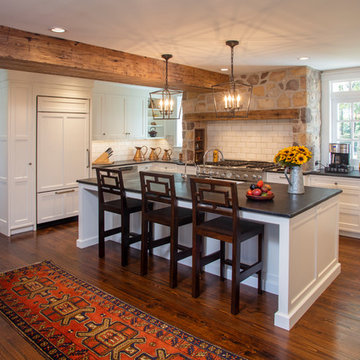
Inspiration for a country l-shaped dark wood floor and brown floor kitchen remodel in Philadelphia with an undermount sink, recessed-panel cabinets, white cabinets, white backsplash, subway tile backsplash, paneled appliances, an island and black countertops



 TRG Architecture + Interior Design
Bernard André Photography
Example of a transitional medium tone wood floor and brown floor family room design in San Francisco with white walls and a wall-mounted tv
Example of a transitional medium tone wood floor and brown floor family room design in San Francisco with white walls and a wall-mounted tv
 Atmospheres Texas
Benjamin Rusnak

Wet bar - contemporary single-wall wet bar idea in Houston with an undermount sink and glass-front cabinets
Wet bar - contemporary single-wall wet bar idea in Houston with an undermount sink and glass-front cabinets


10