
Search results for "Hallway cabinets" in Home Design Ideas



 LDa Architecture & Interiors
TEAM
Architect: LDa Architecture & Interiors
Interior Design: Kennerknecht Design Group
Builder: Shanks Engineering & Construction, LLC
Cabinetry Designer: Venegas & Company
Photographer: Sean Litchfield Photography
 D3 Architects
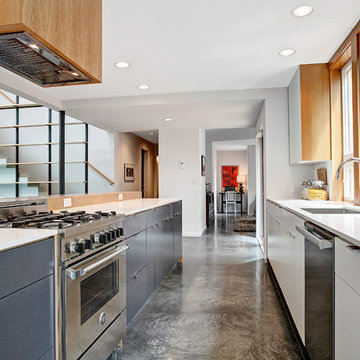
Open concept kitchen - contemporary galley open concept kitchen idea in Seattle with an undermount sink, flat-panel cabinets, gray cabinets, stainless steel appliances and an island
Find the right local pro for your project

 Studio M Interiors
Scott Amundson Photography
Example of a mid-sized transitional gender-neutral carpeted and gray floor kids' room design in Minneapolis with gray walls
Example of a mid-sized transitional gender-neutral carpeted and gray floor kids' room design in Minneapolis with gray walls
 essential design + build
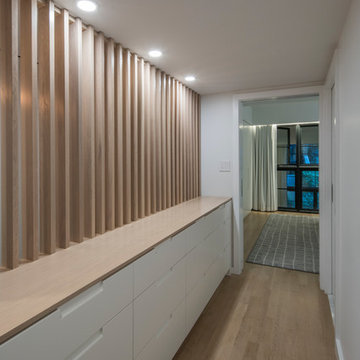

Hallway - mid-sized modern medium tone wood floor and beige floor hallway idea in New York with white walls

 Finished Edge Construction
Mid-sized cottage dark wood floor hallway photo in Orange County with gray walls

 ZMK Construction Inc
Hallway - mid-sized transitional slate floor hallway idea in San Diego with white walls



 Staci Ruiz Architectural Lighting Design
Example of a mid-sized transitional medium tone wood floor and beige floor hallway design in New York with white walls
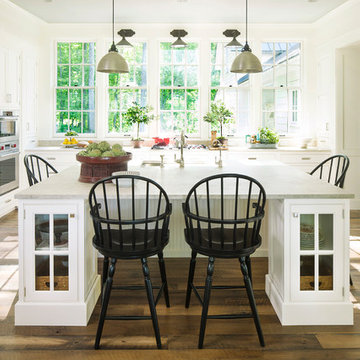
 Wellborn Cabinet, Inc.
This beautiful kitchen sets the trend for 2016 for the perfect countryside kitchen.
Inspiration for a timeless u-shaped dark wood floor kitchen remodel in Birmingham with shaker cabinets, white cabinets, stainless steel appliances and an island
Inspiration for a timeless u-shaped dark wood floor kitchen remodel in Birmingham with shaker cabinets, white cabinets, stainless steel appliances and an island

 Peabody's Interiors
Designed by Jennifer Schuppie, this home bar is defined by its blend of natural elements and a glamorous light fixture.
Inspiration for a timeless single-wall dark wood floor wet bar remodel in Milwaukee with a drop-in sink, recessed-panel cabinets and dark wood cabinets
Inspiration for a timeless single-wall dark wood floor wet bar remodel in Milwaukee with a drop-in sink, recessed-panel cabinets and dark wood cabinets

 Tell Projects
Hallway - mid-sized transitional laminate floor and brown floor hallway idea in Houston with white walls
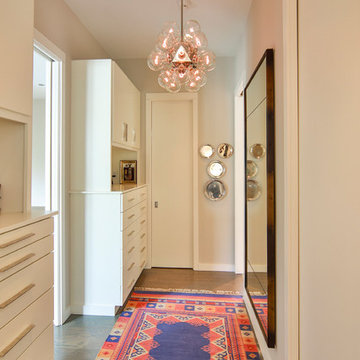
 Rogers + Labarthe Architects
The dressing area serves as a circulation path providing access to the master bedroom, bathroom, and his and her closets.
Photo - FCS Photos
Hallway - mid-sized transitional medium tone wood floor hallway idea in Houston with white walls
Hallway - mid-sized transitional medium tone wood floor hallway idea in Houston with white walls




 Sason Builders

Example of a small transitional medium tone wood floor and brown floor hallway design in New York with white walls
 Mandil Inc.

Inspiration for a large modern concrete floor and gray floor hallway remodel in Denver with white walls
 41 West

Inspiration for a coastal light wood floor and beige floor dedicated laundry room remodel in Other with an undermount sink, flat-panel cabinets, white cabinets, white walls, a stacked washer/dryer and white countertops



 Angela Westmore, LLC.
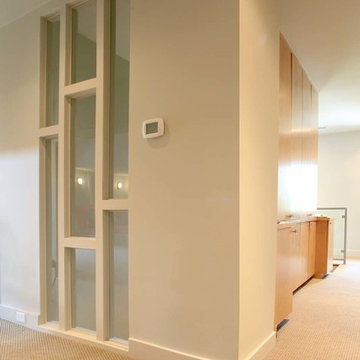

Inspiration for a mid-sized transitional medium tone wood floor and brown floor mudroom remodel in Milwaukee with gray walls
 John Schrader Construction
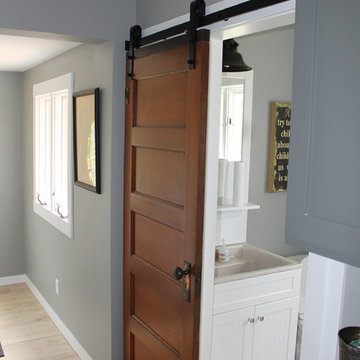
Inspiration for a mid-sized contemporary light wood floor and beige floor hallway remodel in Minneapolis with blue walls
6