
Search results for "Hallway tile" in Home Design Ideas
 User
UserZimmerman

Example of a large classic travertine floor hallway design in Santa Barbara with white walls
Example of a large classic travertine floor hallway design in Santa Barbara with white walls

 Living Stone Design + Build
A warm and inviting rustic modern entry features a harmonious mix of wood, stone, and organic materials, embodying sustainable and energy-efficient design in this luxurious mountain home.

 Morning Star Builders LTD
Kolanowski Studio
Inspiration for a large mediterranean brick floor foyer remodel in Houston with beige walls and a dark wood front door
Inspiration for a large mediterranean brick floor foyer remodel in Houston with beige walls and a dark wood front door
Find the right local pro for your project

 Alan Mascord Design Associates Inc
View the house plans at:
http://houseplans.co/house-plans/2472
Photos by Bob Greenspan

 Michael Tauber Architecture

Main Hall with skylights above and oak wood wrapped.
Photo: Paul Dyer
Hallway - large contemporary porcelain tile and gray floor hallway idea in San Francisco with beige walls
Hallway - large contemporary porcelain tile and gray floor hallway idea in San Francisco with beige walls

 Charla Ray Interior Design
Example of a transitional 3/4 white tile and subway tile gray floor and single-sink alcove shower design in Portland with recessed-panel cabinets, white cabinets, a two-piece toilet, white walls, a drop-in sink, marble countertops, a hinged shower door, gray countertops and a built-in vanity



 Coddington Design
In the center of the kitchen is a waterfall island with classic marble countertop, oversized brass geometric pendants, and blue faux leather stools with brass frames. The tile backsplash behind the oven is a geometric marble with metallic inlay which creates a glamorous patterning.
Photo: David Livingston

 Grounded Homes
Inspiration for a small coastal 3/4 bathroom remodel in Orange County with flat-panel cabinets and light wood cabinets


 Karen Berkemeyer Home
Mudroom - small cottage porcelain tile and gray floor mudroom idea in New York with white walls and a black front door

 Ohana Home & Design
Large 1950s master blue tile and porcelain tile porcelain tile, gray floor and double-sink japanese bathtub photo in Minneapolis with flat-panel cabinets, dark wood cabinets, a two-piece toilet, white walls, an undermount sink, quartzite countertops, a hinged shower door, white countertops and a built-in vanity



Sponsored
Columbus, OH

Hope Restoration & General Contracting
Columbus Design-Build, Kitchen & Bath Remodeling, Historic Renovations

 Kimberlee Marie Interiors
This one is near and dear to my heart. Not only is it in my own backyard, it is also the first remodel project I've gotten to do for myself! This space was previously a detached two car garage in our backyard. Seeing it transform from such a utilitarian, dingy garage to a bright and cheery little retreat was so much fun and so rewarding! This space was slated to be an AirBNB from the start and I knew I wanted to design it for the adventure seeker, the savvy traveler, and those who appreciate all the little design details . My goal was to make a warm and inviting space that our guests would look forward to coming back to after a full day of exploring the city or gorgeous mountains and trails that define the Pacific Northwest. I also wanted to make a few bold choices, like the hunter green kitchen cabinets or patterned tile, because while a lot of people might be too timid to make those choice for their own home, who doesn't love trying it on for a few days?At the end of the day I am so happy with how it all turned out!
---
Project designed by interior design studio Kimberlee Marie Interiors. They serve the Seattle metro area including Seattle, Bellevue, Kirkland, Medina, Clyde Hill, and Hunts Point.
For more about Kimberlee Marie Interiors, see here: https://www.kimberleemarie.com/

 Ellis Architects
Kat Alves
Transitional master cement tile and black and white tile bathroom photo in Sacramento with white walls, quartz countertops, flat-panel cabinets, white cabinets, an undermount sink and a hinged shower door
Transitional master cement tile and black and white tile bathroom photo in Sacramento with white walls, quartz countertops, flat-panel cabinets, white cabinets, an undermount sink and a hinged shower door
 K&M Flooring
Example of a mid-sized minimalist master gray tile, white tile and porcelain tile marble floor claw-foot bathtub design in Atlanta with shaker cabinets, black cabinets, a one-piece toilet, gray walls, an undermount sink and solid surface countertops

 Gary Keith Jackson Design Inc.
Bruce Glass Photography
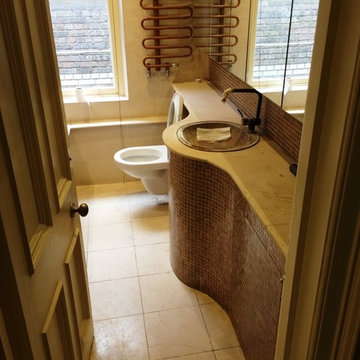
Inspiration for a mediterranean slate tile powder room remodel in Houston with a vessel sink
Inspiration for a mediterranean slate tile powder room remodel in Houston with a vessel sink

Sponsored
Sunbury, OH

J.Holderby - Renovations
Franklin County's Leading General Contractors - 2X Best of Houzz!

 Burnham Design
Mid-sized beach style master blue tile and ceramic tile ceramic tile bathroom photo in San Diego with an undermount sink, white cabinets, quartz countertops, white walls and beaded inset cabinets

Mid-sized transitional master porcelain tile and white tile marble floor and white floor alcove shower photo in Philadelphia with gray cabinets, white walls, a hinged shower door, recessed-panel cabinets, an undermount sink and white countertops
 L.A. Carpet & Tile Inc.
Home Builder Stretch Construction
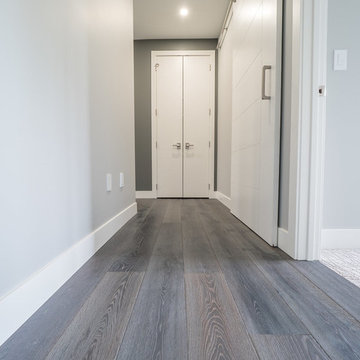
Example of a mid-sized minimalist medium tone wood floor and gray floor hallway design in Edmonton with gray walls
Example of a mid-sized minimalist medium tone wood floor and gray floor hallway design in Edmonton with gray walls
21