
Search results for "Hamilton" in Home Design Ideas

 Monday Creatives
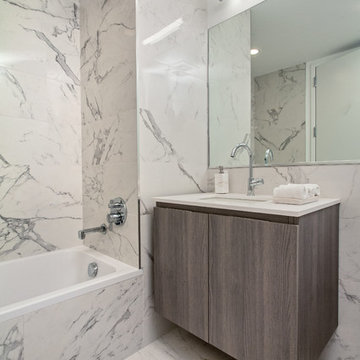
Example of a mid-sized minimalist 3/4 white tile white floor alcove shower design in New York with flat-panel cabinets, light wood cabinets, a two-piece toilet, white walls and an integrated sink

Find the right local pro for your project

 Jennifer Garner Interiors

Inspiration for a large transitional women's carpeted dressing room remodel in Austin with open cabinets and light wood cabinets
 Hamilton-Gray Design, Inc.
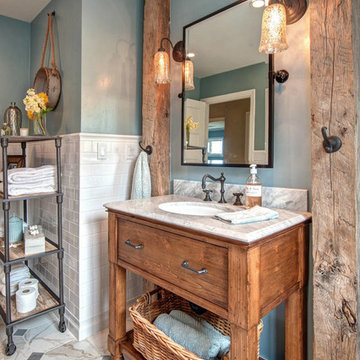
To accent the rustic natural feel desired we introduced two vertical distressed wood posts flanking a sink vanity. No purpose other than for fun and accepting accessory hook for hand towel storage. To maintain a light sense of design we kept the vanity sink open underneath in a furniture styled cabinet with legs.
--
Preview First
 Mary Porzelt of Boston Kitchen Designs
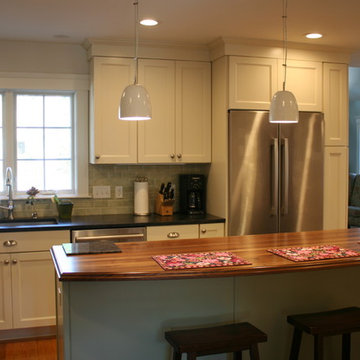
Eat-in kitchen - mid-sized transitional l-shaped light wood floor eat-in kitchen idea in Boston with an undermount sink, recessed-panel cabinets, white cabinets, wood countertops, green backsplash, ceramic backsplash, stainless steel appliances and an island

Sponsored
Columbus, OH

Snider & Metcalf Interior Design, LTD
Leading Interior Designers in Columbus, Ohio & Ponte Vedra, Florida

 Kitchen Design Concepts
We really opened up and reorganized this kitchen to give the clients a more modern update and increased functionality and storage. The backsplash is a main focal point and the color palette is very sleek while being warm and inviting.
Cabinetry: Ultracraft Destiny, Avon door in Arctic White on the perimeter and Mineral Grey on the island and bar shelving
Hardware: Hamilton-Bowes Ventoux Pull in satin brass
Counters: Aurea Stone Divine, 3cm quartz
Sinks: Blanco Silgranit in white, Precis super single bowl with Performa single in bar
Faucets: California Faucets Poetto series in satin brass, pull down and pull-down prep faucet in bar, matching cold water dispenser, air switch, and air gap
Pot filler: Newport Brass East Linear in satin brass
Backsplash tile: Marble Systems Mod-Glam collection Blocks mosaic in glacier honed - snow white polished - brass accents behind range and hood, using 3x6 snow white as field tile in a brick lay
Appliances: Wolf dual fuel 48" range w/ griddle, 30" microwave drawer, 24" coffee system w/ trim; Best Cologne series 48" hood; GE Monogram wine chiller; Hoshizaki stainless ice maker; Bosch benchmark series dishwasher
 Workman Photography
Teagan Workman
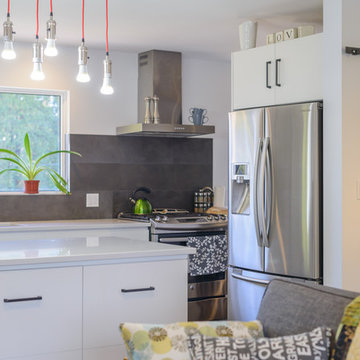
Open concept kitchen - large modern galley dark wood floor open concept kitchen idea in Toronto with an island, flat-panel cabinets, white cabinets, solid surface countertops, gray backsplash, stone tile backsplash, stainless steel appliances and a drop-in sink
Open concept kitchen - large modern galley dark wood floor open concept kitchen idea in Toronto with an island, flat-panel cabinets, white cabinets, solid surface countertops, gray backsplash, stone tile backsplash, stainless steel appliances and a drop-in sink

 CarsonSpeer Builders
This mid-century modern was a full restoration back to this home's former glory. The vertical grain fir ceilings were reclaimed, refinished, and reinstalled. The floors were a special epoxy blend to imitate terrazzo floors that were so popular during this period. The quartz countertops waterfall on both ends and the handmade tile accents the backsplash. Reclaimed light fixtures, hardware, and appliances put the finishing touches on this remodel.
Photo credit - Inspiro 8 Studios

 Hamilton Building Services
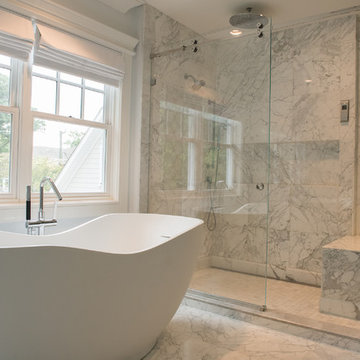
Arts and crafts master marble floor and white floor freestanding bathtub photo with blue walls



 Robert Thomas Homes
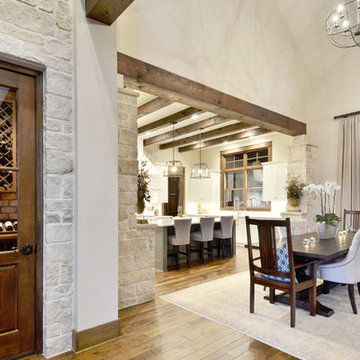
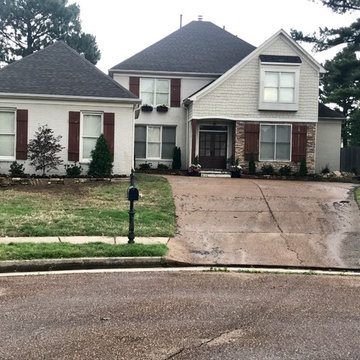
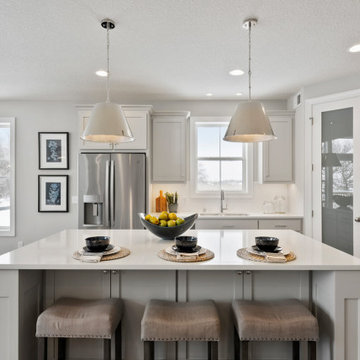
Hamilton Model - Villa Collection
Pricing, floorplans, virtual tours, community information & more at https://www.robertthomashomes.com/
 WORKS by Jesse DeBenedictis, LLC
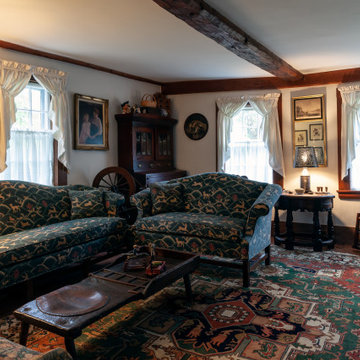
This South Hamilton, MA living room showcases timeless character with exposed wood ceiling beams, rich wood trim, and a curated collection of antique furnishings. Upholstered seating with traditional patterns pairs beautifully with a detailed area rug, creating a warm and inviting atmosphere. Soft natural light filters through classic windows dressed in simple curtains, while vintage artwork and decor add depth and authenticity. The space reflects the charm and craftsmanship of a historic home, designed for comfort and quiet gathering.

 William Hamilton Arthur Architect, Inc.
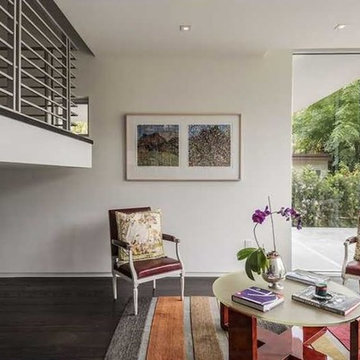
Mid-sized minimalist formal and enclosed dark wood floor living room photo in Miami with white walls, no fireplace and no tv
32