
Search results for "Hamilton" in Home Design Ideas
 Carey Dodson
Photography: Andrea Calo

Example of a small mid-century modern loft-style cork floor and brown floor living room design in Austin with beige walls
Example of a small mid-century modern loft-style cork floor and brown floor living room design in Austin with beige walls

 Hamilton-Gray Design, Inc.
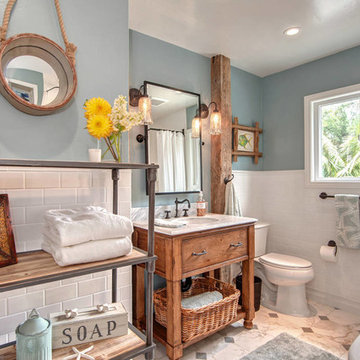
Objectives:
• Provide freestanding bathtub.
• Provide shower over tub.
• Introduce stylized theme.
Design challenges:
• Borrowing space from comfortable layout.
• Provide storage for guest bathroom effects.
• Waterproof room for shower spills.
Design solutions:
• Usurp space form adjacent linen closet.
• Re-locate entry door.
• Provide floor to ceiling tile surround to tub/ shower area.
Special Features:
• Textural mix of materials palette.
• Storage étagère at room entry.
• Provides guest comfort for grooming and bathing.
--
Preview First
Find the right local pro for your project
 WORKS by Jesse DeBenedictis, LLC
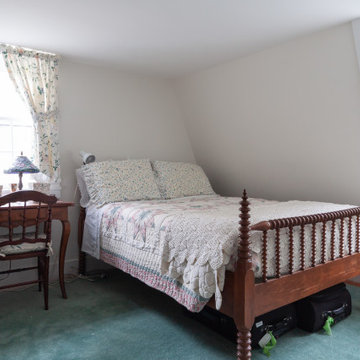
This South Hamilton, MA bedroom captures classic charm with an antique spindle bed dressed in soft floral bedding and a textured coverlet. Natural light filters through traditional windows adorned with patterned curtains, enhancing the room’s bright and airy feel. A vintage writing desk and chair add character and function, while the simple layout emphasizes comfort and simplicity. The space reflects a timeless New England aesthetic, ideal for a cozy guest room or quiet retreat.
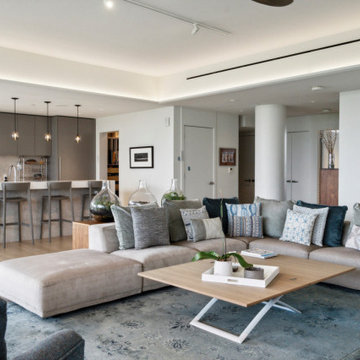
 Springboard Automation
Discover unparalleled luxury at 2100 Hamilton, nestled in Philadelphia’s vibrant Logan Square. These exquisite apartments offer an elegant sanctuary near cultural landmarks like the Philadelphia Museum of Art and the Barnes Foundation. This residence features expansive floor-to-ceiling windows, custom finishes, and integrated modern conveniences, blending sophisticated design with cutting-edge technology for an elevated lifestyle.

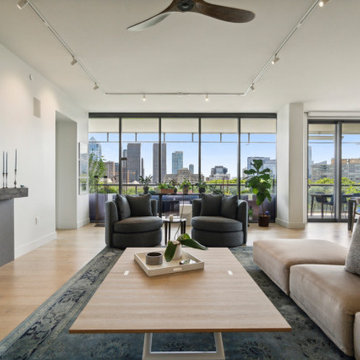 Springboard Automation
Discover unparalleled luxury at 2100 Hamilton, nestled in Philadelphia’s vibrant Logan Square. These exquisite apartments offer an elegant sanctuary near cultural landmarks like the Philadelphia Museum of Art and the Barnes Foundation. This residence features expansive floor-to-ceiling windows, custom finishes, and integrated modern conveniences, blending sophisticated design with cutting-edge technology for an elevated lifestyle.

Sponsored
Columbus, OH

Snider & Metcalf Interior Design, LTD
Leading Interior Designers in Columbus, Ohio & Ponte Vedra, Florida
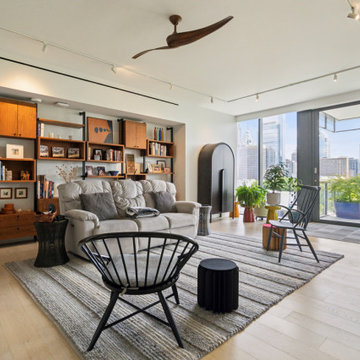 Springboard Automation
Discover unparalleled luxury at 2100 Hamilton, nestled in Philadelphia’s vibrant Logan Square. These exquisite apartments offer an elegant sanctuary near cultural landmarks like the Philadelphia Museum of Art and the Barnes Foundation. This residence features expansive floor-to-ceiling windows, custom finishes, and integrated modern conveniences, blending sophisticated design with cutting-edge technology for an elevated lifestyle.
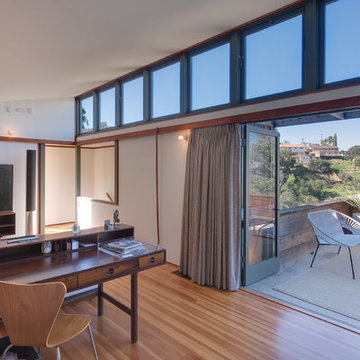
 Teague Hunziker Photography
©Teague Hunziker.
Built in 1939. Architect Harwell Hamilton Harris.
Mid-sized 1960s master medium tone wood floor bedroom photo in Los Angeles
Mid-sized 1960s master medium tone wood floor bedroom photo in Los Angeles
 WORKS by Jesse DeBenedictis, LLC
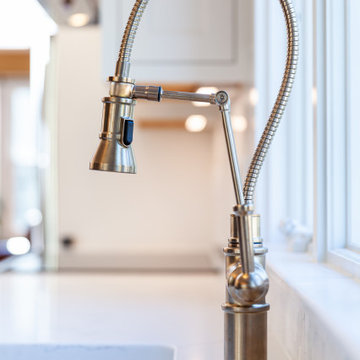
This Hamilton, MA kitchen features a stylish brushed brass faucet with a high-arc, pull-down sprayer design that blends functionality with refined aesthetics. The flexible coil and articulated arm provide ease of use for everyday tasks, while the warm metallic finish complements the kitchen’s transitional palette. Positioned against a clean, bright backdrop, the fixture serves as both a practical element and a standout design detail.

 Blue Ridge Custom Builders
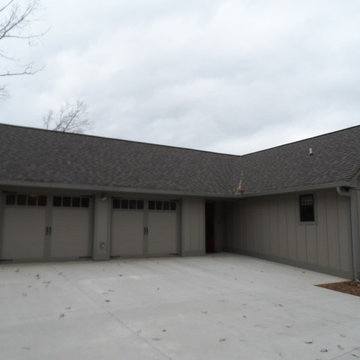
Hamilton Residence
Blue Ridge Custom Builders
Bill Hughes
Example of a mid-sized arts and crafts gray two-story concrete fiberboard gable roof design in Atlanta
Example of a mid-sized arts and crafts gray two-story concrete fiberboard gable roof design in Atlanta

 Hamilton Snowber Architects
Living room - large coastal formal and open concept light wood floor living room idea in Portland Maine with white walls, a standard fireplace and a concrete fireplace
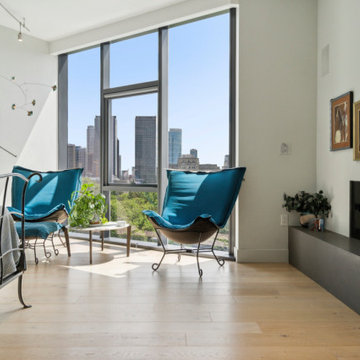 Springboard Automation
Discover unparalleled luxury at 2100 Hamilton, nestled in Philadelphia’s vibrant Logan Square. These exquisite apartments offer an elegant sanctuary near cultural landmarks like the Philadelphia Museum of Art and the Barnes Foundation. This residence features expansive floor-to-ceiling windows, custom finishes, and integrated modern conveniences, blending sophisticated design with cutting-edge technology for an elevated lifestyle.
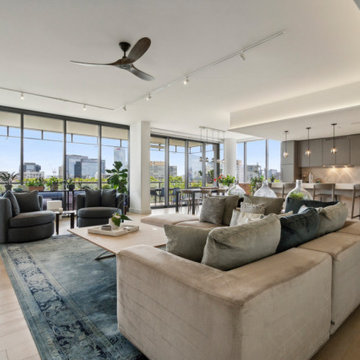 Springboard Automation
Discover unparalleled luxury at 2100 Hamilton, nestled in Philadelphia’s vibrant Logan Square. These exquisite apartments offer an elegant sanctuary near cultural landmarks like the Philadelphia Museum of Art and the Barnes Foundation. This residence features expansive floor-to-ceiling windows, custom finishes, and integrated modern conveniences, blending sophisticated design with cutting-edge technology for an elevated lifestyle.
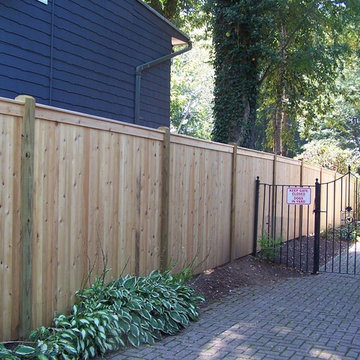
 Arrow Fence Inc.
Hamilton 6' high solid cedar privacy board fence with 1" x 4" boards, 5/4" x 6" cedar top rail and 1" x 4" cedar fascia boards. Fence is supported by 5" x 5" pressure treated post with a chamfered post top.
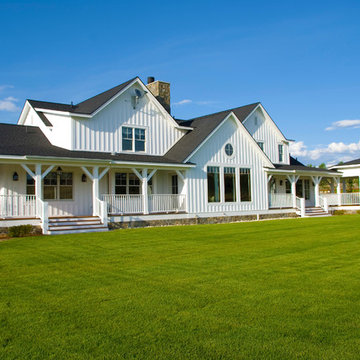
 Rocky Mountain Homes/Rocky Mountain Log Homes
Hamilton, MT
Example of a cottage white three-story wood exterior home design
Example of a cottage white three-story wood exterior home design
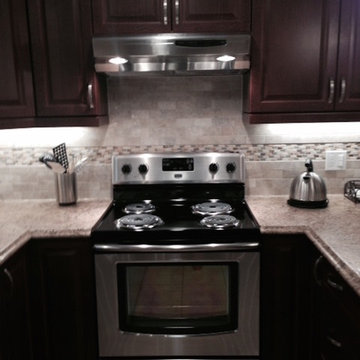
 In-ex-teriors
Inspiration for a mid-sized transitional u-shaped travertine floor and beige floor enclosed kitchen remodel in Toronto with a double-bowl sink, raised-panel cabinets, dark wood cabinets, granite countertops, beige backsplash, marble backsplash, stainless steel appliances and a peninsula
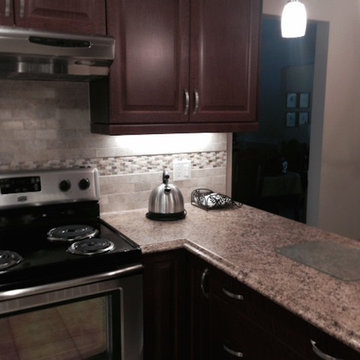 In-ex-teriors
Example of a mid-sized transitional u-shaped travertine floor and beige floor enclosed kitchen design in Toronto with a double-bowl sink, raised-panel cabinets, dark wood cabinets, granite countertops, beige backsplash, marble backsplash, stainless steel appliances and a peninsula

 Revival House
Design completed by Studio M Interiors
smhouzzprojects@studiom-int.com
Lori Hamilton Photography
http://www.mingleteam.com
29