
Search results for "Hamilton" in Home Design Ideas

 C.P. Berry Homes
Aerial view of Patton Ridge, Hamilton, MA along the Ipswich River, surrounded by acres of protected Open Space.
Mid-sized elegant beige two-story wood gable roof photo in Boston
Mid-sized elegant beige two-story wood gable roof photo in Boston



Find the right local pro for your project

 Mary Porzelt of Boston Kitchen Designs
Jet mist Granite
Example of a mid-sized transitional l-shaped light wood floor eat-in kitchen design in Boston with an undermount sink, recessed-panel cabinets, white cabinets, wood countertops, green backsplash, ceramic backsplash, stainless steel appliances and an island
Example of a mid-sized transitional l-shaped light wood floor eat-in kitchen design in Boston with an undermount sink, recessed-panel cabinets, white cabinets, wood countertops, green backsplash, ceramic backsplash, stainless steel appliances and an island

 Revival House
Super sleek statement in white. Sophisticated condo with gorgeous views are reflected in this modern apartment accented in ocean blues. Modern furniture , custom artwork and contemporary cabinetry make this home an exceptional winter escape destination.
Lori Hamilton Photography
Learn more about our showroom and kitchen and bath design: http://www.mingleteam.com
 WORKS by Jesse DeBenedictis, LLC
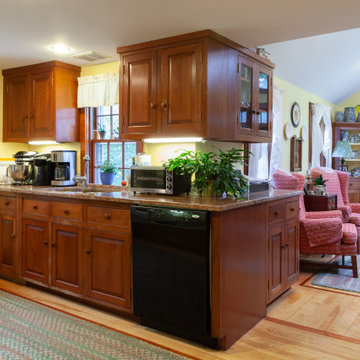
This South Hamilton, MA kitchen features rich wood cabinetry and a functional peninsula that anchors the space while providing additional prep and storage. Warm tones and natural materials create an inviting atmosphere, complemented by soft yellow walls and classic detailing. The kitchen opens to a cozy sitting area with comfortable upholstered chairs, enhancing the sense of connection and livability. Natural light from surrounding windows brightens the space, making it ideal for both everyday use and relaxed gathering.

 Hamilton Architects
Photo by Peter Barnaby
Inspiration for a mid-sized modern concrete floor front door remodel in Los Angeles with white walls and a dark wood front door
Inspiration for a mid-sized modern concrete floor front door remodel in Los Angeles with white walls and a dark wood front door

Sponsored
Columbus, OH

Snider & Metcalf Interior Design, LTD
Leading Interior Designers in Columbus, Ohio & Ponte Vedra, Florida



 BCB Homes, Inc.
Hamilton Photography
Design ideas for a large mediterranean partial sun backyard water fountain landscape in Miami.
Design ideas for a large mediterranean partial sun backyard water fountain landscape in Miami.


 Harwick Homes
Lori Hamilton Photography
Double front door - large transitional medium tone wood floor double front door idea in Miami with beige walls and a dark wood front door
Double front door - large transitional medium tone wood floor double front door idea in Miami with beige walls and a dark wood front door


 Hamilton-Gray Design, Inc.
Being a second floor remodel we maintained the position of the toilet to save plumbing cost to use on the finishes to portray our theme. To accent the rustic natural feel desired we introduced two vertical distressed wood posts flanking a sink vanity. No purpose other than for fun and accepting accessory hook for hand towel storage. To maintain a light sense of design we kept the vanity sink open underneath in a furniture styled cabinet with legs. We continued the white subway tile around the room introducing a tile pattern change above a chair rail simulating painted wood wainscoting below. The addition of rustic shelves in a distressed metal, étagère supports the theme and adds practical guest storage for anyone lucky enough to enjoy our “Beachy Bath”.
--
Preview First
 WORKS by Jesse DeBenedictis, LLC
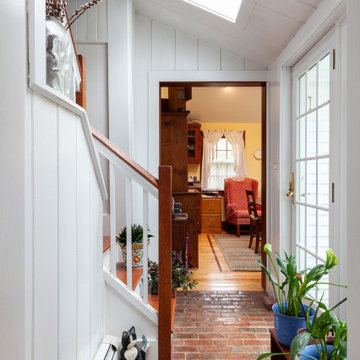
This South Hamilton, MA entry hall blends rustic and traditional elements with a warm brick floor, crisp white beadboard walls, and a classic wood staircase. Skylights above flood the narrow space with natural light, enhancing the texture of the brick and creating an inviting transition between indoors and out. A glass-paneled door connects to the exterior, while potted greenery softens the space and adds a fresh, lived-in feel. The combination of natural materials and timeless detailing creates a welcoming and character-rich entry.

 Carey Dodson
Photography: Andrea Calo
Inspiration for a small mid-century modern loft-style cork floor and brown floor living room remodel in Austin with beige walls
Inspiration for a small mid-century modern loft-style cork floor and brown floor living room remodel in Austin with beige walls

 Workman Photography
Teagan Workman
Inspiration for a mid-sized modern 3/4 white tile and ceramic tile ceramic tile alcove bathtub remodel in Toronto with flat-panel cabinets, white cabinets, solid surface countertops, a one-piece toilet, a drop-in sink and blue walls
Inspiration for a mid-sized modern 3/4 white tile and ceramic tile ceramic tile alcove bathtub remodel in Toronto with flat-panel cabinets, white cabinets, solid surface countertops, a one-piece toilet, a drop-in sink and blue walls

 Hudson Place Realty
Property Marketed by Hudson Place Realty - Style meets substance in this circa 1875 townhouse. Completely renovated & restored in a contemporary, yet warm & welcoming style, 295 Pavonia Avenue is the ultimate home for the 21st century urban family. Set on a 25’ wide lot, this Hamilton Park home offers an ideal open floor plan, 5 bedrooms, 3.5 baths and a private outdoor oasis.
With 3,600 sq. ft. of living space, the owner’s triplex showcases a unique formal dining rotunda, living room with exposed brick and built in entertainment center, powder room and office nook. The upper bedroom floors feature a master suite separate sitting area, large walk-in closet with custom built-ins, a dream bath with an over-sized soaking tub, double vanity, separate shower and water closet. The top floor is its own private retreat complete with bedroom, full bath & large sitting room.
Tailor-made for the cooking enthusiast, the chef’s kitchen features a top notch appliance package with 48” Viking refrigerator, Kuppersbusch induction cooktop, built-in double wall oven and Bosch dishwasher, Dacor espresso maker, Viking wine refrigerator, Italian Zebra marble counters and walk-in pantry. A breakfast nook leads out to the large deck and yard for seamless indoor/outdoor entertaining.
Other building features include; a handsome façade with distinctive mansard roof, hardwood floors, Lutron lighting, home automation/sound system, 2 zone CAC, 3 zone radiant heat & tremendous storage, A garden level office and large one bedroom apartment with private entrances, round out this spectacular home.
33