
Search results for "Hamilton" in Home Design Ideas
 WORKS by Jesse DeBenedictis, LLC
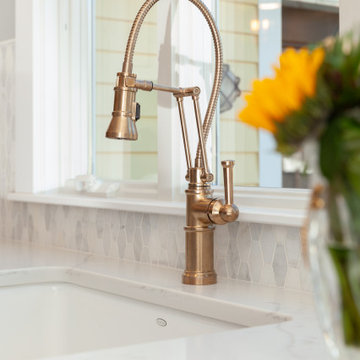
This Hamilton, MA kitchen features a stylish brushed brass faucet with a high-arc, pull-down sprayer design that blends functionality with refined aesthetics. The flexible coil and articulated arm provide ease of use for everyday tasks, while the warm metallic finish complements the kitchen’s transitional palette. Positioned against a clean, bright backdrop, the fixture serves as both a practical element and a standout design detail.

 Workman Photography
Teagan Workman
Example of a mid-sized minimalist open concept carpeted living room design in Toronto with white walls
Example of a mid-sized minimalist open concept carpeted living room design in Toronto with white walls

 J.Costa Construction
Fire Restoration apartment. Gut renovated this small 1 bedroom in Bay Ridge Brooklyn.
Complete content loss as well as structural damage. Fire originated in this apartment and damaged 4 others in the same line. Damaged Structure was replaced and fire remediation was performed and entire contents replaced.
Find the right local pro for your project
 J.Costa Construction
Fire Restoration apartment. Gut renovated this small 1 bedroom in Bay Ridge Brooklyn.
Complete content loss as well as structural damage. Fire originated in this apartment and damaged 4 others in the same line. Damaged Structure was replaced and fire remediation was performed and entire contents replaced.

 Arrow Fence Inc.
Hamilton 6' high solid cedar privacy board fence with 1" x 4" boards, 5/4" x 6" cedar top rail and 1" x 4" cedar fascia boards. Fence is supported by 5" x 5" pressure treated post with a chamfered post top.


 Mary Porzelt of Boston Kitchen Designs
Eat-in kitchen - mid-sized transitional l-shaped light wood floor eat-in kitchen idea in Boston with an undermount sink, recessed-panel cabinets, white cabinets, wood countertops, green backsplash, ceramic backsplash, stainless steel appliances and an island

Sponsored
Columbus, OH

Snider & Metcalf Interior Design, LTD
Leading Interior Designers in Columbus, Ohio & Ponte Vedra, Florida

 Lennar Minnesota
Cozy Living Room
Living room - mid-sized open concept living room idea in Minneapolis with a corner fireplace
Living room - mid-sized open concept living room idea in Minneapolis with a corner fireplace
 WORKS by Jesse DeBenedictis, LLC
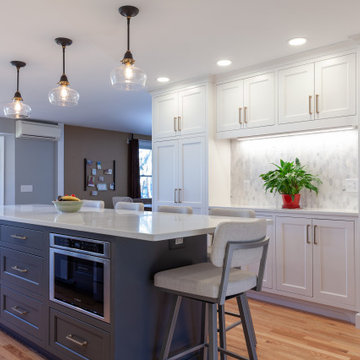
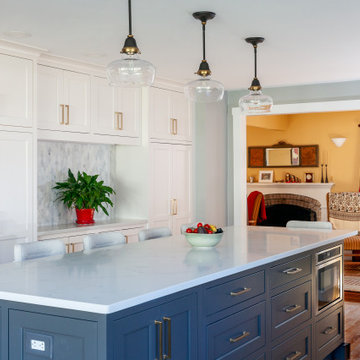
This Hamilton, MA kitchen features a sophisticated transitional design highlighted by a two-tone island in a deep gray finish paired with crisp white shaker cabinetry. A sleek quartz countertop extends across the island, offering generous prep space and casual seating. Glass pendant lights add a touch of modern elegance, while brass hardware introduces warmth and contrast. The built-in cabinetry wall provides ample storage and a clean, cohesive look, creating a bright, functional kitchen that blends classic craftsmanship with contemporary style.
 WORKS by Jesse DeBenedictis, LLC
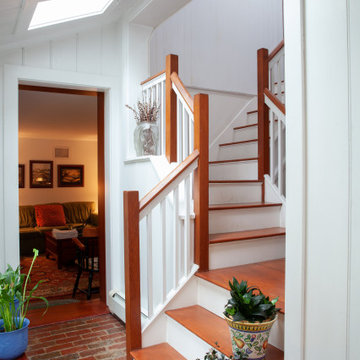
This South Hamilton, MA entry features a beautifully detailed staircase with warm wood treads and crisp white risers, complemented by classic white railings and rich wood accents. The brick flooring adds rustic texture underfoot, while overhead skylights flood the space with natural light, highlighting the clean lines and traditional craftsmanship. Potted greenery softens the architectural elements, creating a welcoming and lived-in feel. The open connection to adjacent living spaces enhances flow while maintaining the home's timeless New England character.
 WORKS by Jesse DeBenedictis, LLC
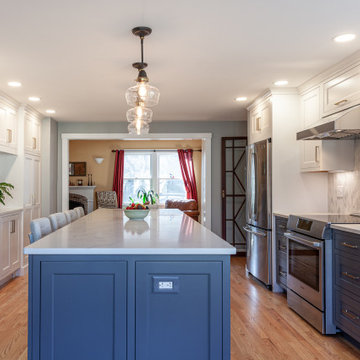
This Hamilton, MA kitchen features a sophisticated transitional design highlighted by a two-tone island in a deep gray finish paired with crisp white shaker cabinetry. A sleek quartz countertop extends across the island, offering generous prep space and casual seating. Glass pendant lights add a touch of modern elegance, while brass hardware introduces warmth and contrast. The built-in cabinetry wall provides ample storage and a clean, cohesive look, creating a bright, functional kitchen that blends classic craftsmanship with contemporary style.
 WORKS by Jesse DeBenedictis, LLC
This Hamilton, MA kitchen features a sophisticated transitional design highlighted by a two-tone island in a deep gray finish paired with crisp white shaker cabinetry. A sleek quartz countertop extends across the island, offering generous prep space and casual seating. Glass pendant lights add a touch of modern elegance, while brass hardware introduces warmth and contrast. The built-in cabinetry wall provides ample storage and a clean, cohesive look, creating a bright, functional kitchen that blends classic craftsmanship with contemporary style.
 J.Costa Construction
Fire Restoration apartment. Gut renovated this small 1 bedroom in Bay Ridge Brooklyn.
Complete content loss as well as structural damage. Fire originated in this apartment and damaged 4 others in the same line. Damaged Structure was replaced and fire remediation was performed and entire contents replaced.


 Moss Yaw Design studio
Engineered cedar siding creates beautiful gray-blue tones at the exterior of the home, while adding a textural element to activate the simple exterior design.


 Teague Hunziker Photography
©Teague Hunziker.
Built in 1939. Architect Harwell Hamilton Harris.
Double front door - mid-century modern medium tone wood floor double front door idea in Los Angeles with a glass front door
Double front door - mid-century modern medium tone wood floor double front door idea in Los Angeles with a glass front door


 Dusil Design
Alica Dusil
Photo of a mid-sized modern drought-tolerant and full sun front yard stone retaining wall landscape in Toronto for summer.
Photo of a mid-sized modern drought-tolerant and full sun front yard stone retaining wall landscape in Toronto for summer.
 Arrow Fence Inc.
Hamilton 6' high solid cedar privacy board fence with 1" x 4" boards, 5/4" x 6" cedar top rail and 1" x 4" cedar fascia boards. Fence is supported by 5" x 5" pressure treated post with a chamfered post top. End post has optional Federal Post Cap.
30