
Search results for "Hammered" in Home Design Ideas

 Pearson Design Group
Mountain style gender-neutral carpeted and gray floor kids' room photo in Other with gray walls

 kitchen & bath CRATE
KitchenCRATE Custom Arrowwood Drive | Countertop: Bedrosians Glacier White Quartzite | Backsplash: Bedrosians Cloe Tile in White | Sink: Blanco Diamond Super Single Bowl in Concrete Gray | Faucet: Kohler Simplice Faucet in Matte Black | Cabinet Paint (Perimeter Uppers): Sherwin-Williams Worldly Gray in Eggshell | Cabinet Paint (Lowers): Sherwin-Williams Adaptive Shade in Eggshell | Cabinet Paint (Island): Sherwin-Williams Rosemary in Eggshell | Wall Paint: Sherwin-Williams Pearly White in Eggshell | For more visit: https://kbcrate.com/kitchencrate-custom-arrowwood-drive-in-riverbank-ca-is-complete/
Find the right local pro for your project

 MAWCHICAGO1 LLC
Example of a trendy single-wall dark wood floor and brown floor wet bar design in Chicago with an undermount sink, shaker cabinets, white cabinets, mirror backsplash and white countertops

 CP Designs Colorado
Copper Pennies on the floor & back splash, with hammered copper accents & copper fixtures. Unique back lit sink.
Tuscan powder room photo in Denver with an integrated sink
Tuscan powder room photo in Denver with an integrated sink
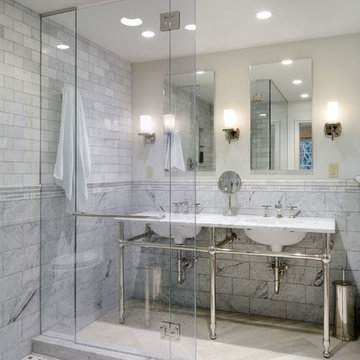
 Hammer & Hand
Architect Gary Gladwish, interior designer Eric Swanson, and builder Hammer & Hand teamed up to transform three dark and cramped spaces in a Seattle home into bright and airy rooms. The team updated a guest bathroom and kitchen with new finishes, paint, and nearly doubled the size of the master bathroom. Photography by Will Austin.

 Hammer Design Build Remodel
Traditional style interior remodeling at the first floor of a Capitol Hill Washington DC row home as part of a larger open concept kitchen renovation. Decorative white and blue wallpaper was used to make a small powder room pop with character. It also included a concrete sink on a custom vanity, hidden storage created with Amish custom cabinets.
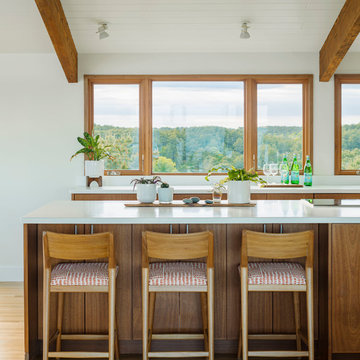
 Hammer Architects
Jim Westphalen
Kitchen - coastal medium tone wood floor kitchen idea in Boston with flat-panel cabinets, medium tone wood cabinets, window backsplash, an island and white countertops
Kitchen - coastal medium tone wood floor kitchen idea in Boston with flat-panel cabinets, medium tone wood cabinets, window backsplash, an island and white countertops

 Bernard Andre Photography
Bernard Andre Photography
Pacific Peninsula Group
I am the photographer and cannot answer any questions regarding the design, finishing, or furnishing. For any question you can contact the architect:
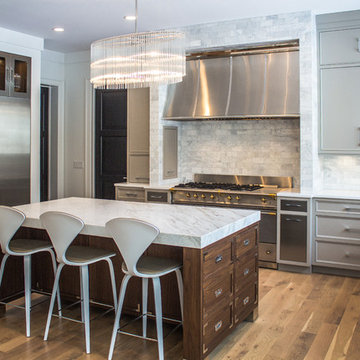
 Riegsecker Cabinet Co.
photography by Andrew Rohrer
Kitchen - transitional u-shaped medium tone wood floor kitchen idea in Chicago with recessed-panel cabinets, gray cabinets, stone tile backsplash, stainless steel appliances, an island and gray backsplash
Kitchen - transitional u-shaped medium tone wood floor kitchen idea in Chicago with recessed-panel cabinets, gray cabinets, stone tile backsplash, stainless steel appliances, an island and gray backsplash

 Altura Architects
The master bathroom is one of our favorite features of this home. The spacious room gives husband and wife their own sink and storage areas. Toward the back of the room there is a copper Japanese soaking tub that fills from the ceiling. Frosted windows allow for plenty of light to come into the room while also maintaining privacy.
Photography by Todd Crawford.
 Chiott Custom Homes, Inc.
Joe Purvis

Example of a huge transitional open concept medium tone wood floor family room design in Charlotte with white walls, a ribbon fireplace and a tile fireplace
Example of a huge transitional open concept medium tone wood floor family room design in Charlotte with white walls, a ribbon fireplace and a tile fireplace
 Rock Paper Hammer
Photography by Andrew Hyslop
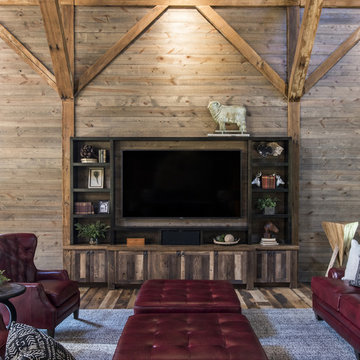
Cottage medium tone wood floor and brown floor living room photo in Louisville with brown walls and a media wall
Cottage medium tone wood floor and brown floor living room photo in Louisville with brown walls and a media wall

 Alexander Design Group, Inc.
Eat-in kitchen - contemporary medium tone wood floor and brown floor eat-in kitchen idea in Minneapolis with an undermount sink, flat-panel cabinets, quartz countertops, white backsplash, an island and white countertops
 Pearson Design Group

Inspiration for a rustic galley light wood floor and beige floor eat-in kitchen remodel in Other with an undermount sink, flat-panel cabinets, dark wood cabinets, gray backsplash, stainless steel appliances, an island and black countertops
 Riegsecker Cabinet Co.
photography by Andrew Rohrer

Inspiration for a timeless built-in desk medium tone wood floor home office remodel in Chicago
Inspiration for a timeless built-in desk medium tone wood floor home office remodel in Chicago

 Ginny Capo
Inspiration for a large contemporary l-shaped light wood floor open concept kitchen remodel in Los Angeles with an undermount sink, flat-panel cabinets, beige backsplash, stone tile backsplash, stainless steel appliances, an island, distressed cabinets and solid surface countertops
 Altura Architects
The master bathroom is one of our favorite features of this home. The spacious room gives husband and wife their own sink and storage areas. Toward the back of the room there is a copper Japanese soaking tub that fills from the ceiling. Frosted windows allow for plenty of light to come into the room while also maintaining privacy.
Photography by Todd Crawford.

 Clay Decor, LLC
Custom designed tile mural made by hand, approximately 41 x 28 inches. Leilani Ellipse, custom 4-part surround, custom rounded-over molding, Gothic Border, and Chair Rail. All in Earthly Plum and Buttercream glazes. Leilani Ellipse and Gothic Border design commissioned for this project specifically.
Photo by Peter Rymwid, tile layout by Ann Romano (Stone and Tile Emporium), Peter Salerno kitchens.
10