
Search results for "Hammered" in Home Design Ideas
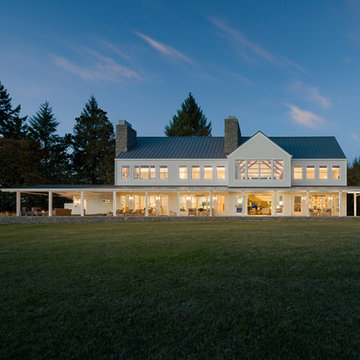

 Pearson Design Group
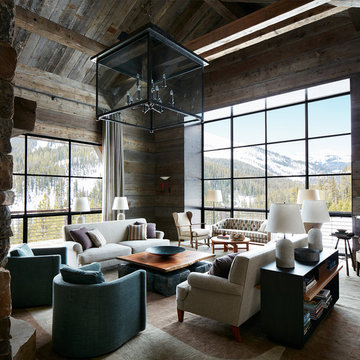
Inspiration for a rustic brown floor living room remodel in Other with brown walls
Find the right local pro for your project
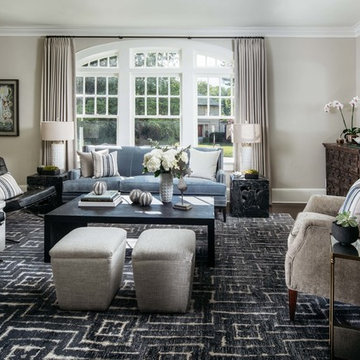


 SV Design
This historic 1840’s Gothic Revival home perched on the harbor, presented an array of challenges: they included a narrow-restricted lot cozy to the neighboring properties, a sensitive coastal location, and a structure desperately in need of major renovations.
The renovation concept respected the historic notion of individual rooms and connecting hallways, yet wanted to take better advantage of water views. The solution was an expansion of windows on the water siding of the house, and a small addition that incorporates an open kitchen/family room concept, the street face of the home was historically preserved.
The interior of the home has been completely refreshed, bringing in a combined reflection of art and family history with modern fanciful choices.
Adds testament to the successful renovation, the master bathroom has been described as “full of rainbows” in the morning.
 Angela Westmore, LLC.

Powder room - small transitional powder room idea in Milwaukee with gray walls, an undermount sink, granite countertops and black countertops
 Hammer & Hand

We collaborated with THESIS Studio and JHL Design on this expansive remodel of a 1920s Tudor home near NE Alberta. This ambitious remodel included reconfiguring the first floor, adding a dining room/sunroom off the kitchen, transforming the second floor into a master suite, and replacing nearly all finishes in the home.
The unique fixtures, rich color palette, whimsical wallpaper, and clever design details combine to create a modern fairy tale while letting the home’s historic character shine.
Photos by Haris Kenjar.


 Brush and Hammer Builders

Inspiration for a cottage l-shaped light wood floor and beige floor kitchen remodel in Portland Maine with an undermount sink, shaker cabinets, white cabinets, white backsplash, subway tile backsplash, stainless steel appliances, an island and gray countertops
 Warmington & North
Ben Benschneider

Eat-in kitchen - large traditional u-shaped medium tone wood floor eat-in kitchen idea in Seattle with stainless steel appliances, an island, recessed-panel cabinets, beige cabinets and beige backsplash
Eat-in kitchen - large traditional u-shaped medium tone wood floor eat-in kitchen idea in Seattle with stainless steel appliances, an island, recessed-panel cabinets, beige cabinets and beige backsplash
 Profile Cabinet
Matt Koucerek

Open concept kitchen - large craftsman l-shaped medium tone wood floor open concept kitchen idea in Kansas City with a farmhouse sink, flat-panel cabinets, medium tone wood cabinets, granite countertops, stainless steel appliances and an island
Open concept kitchen - large craftsman l-shaped medium tone wood floor open concept kitchen idea in Kansas City with a farmhouse sink, flat-panel cabinets, medium tone wood cabinets, granite countertops, stainless steel appliances and an island
 Stamp & Hammer
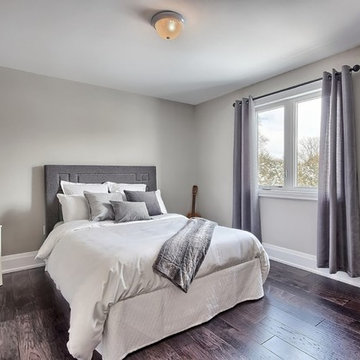
Example of a mid-sized transitional guest dark wood floor bedroom design in Toronto with no fireplace and gray walls
 Ann Lowengart Interiors

The family living in this shingled roofed home on the Peninsula loves color and pattern. At the heart of the two-story house, we created a library with high gloss lapis blue walls. The tête-à-tête provides an inviting place for the couple to read while their children play games at the antique card table. As a counterpoint, the open planned family, dining room, and kitchen have white walls. We selected a deep aubergine for the kitchen cabinetry. In the tranquil master suite, we layered celadon and sky blue while the daughters' room features pink, purple, and citrine.
 Valiant Design

Bright and Open Farmhouse Kitchen is elegant and inviting.
Inspiration for a large cottage u-shaped porcelain tile and gray floor kitchen remodel in Seattle with a farmhouse sink, shaker cabinets, white cabinets, quartzite countertops, gray backsplash, marble backsplash, paneled appliances, no island and gray countertops
Inspiration for a large cottage u-shaped porcelain tile and gray floor kitchen remodel in Seattle with a farmhouse sink, shaker cabinets, white cabinets, quartzite countertops, gray backsplash, marble backsplash, paneled appliances, no island and gray countertops
 Biringer Builders, Inc.

Inspiration for a transitional medium tone wood floor and brown floor kitchen remodel in Richmond with a farmhouse sink, recessed-panel cabinets, blue cabinets, white backsplash and stainless steel appliances
 Skapar Design Build

Example of a classic medium tone wood floor and brown floor eat-in kitchen design in Minneapolis with a farmhouse sink, recessed-panel cabinets, medium tone wood cabinets, white backsplash, subway tile backsplash, paneled appliances, an island and brown countertops
 SV Design
This historic 1840’s Gothic Revival home perched on the harbor, presented an array of challenges: they included a narrow-restricted lot cozy to the neighboring properties, a sensitive coastal location, and a structure desperately in need of major renovations.
The renovation concept respected the historic notion of individual rooms and connecting hallways, yet wanted to take better advantage of water views. The solution was an expansion of windows on the water siding of the house, and a small addition that incorporates an open kitchen/family room concept, the street face of the home was historically preserved.
The interior of the home has been completely refreshed, bringing in a combined reflection of art and family history with modern fanciful choices.
Adds testament to the successful renovation, the master bathroom has been described as “full of rainbows” in the morning.
13