
Search results for "Hammered" in Home Design Ideas
 Martha Murray Design
Steve Tague

Inspiration for a mid-sized contemporary master brown tile and porcelain tile porcelain tile and beige floor bathroom remodel in Other with flat-panel cabinets, dark wood cabinets, white walls, an undermount sink, quartz countertops and a hinged shower door
Inspiration for a mid-sized contemporary master brown tile and porcelain tile porcelain tile and beige floor bathroom remodel in Other with flat-panel cabinets, dark wood cabinets, white walls, an undermount sink, quartz countertops and a hinged shower door
 Stone Hammer Homes

Arts and crafts gray tile and white tile gray floor bathroom photo in New York with recessed-panel cabinets, gray cabinets, gray walls, an undermount sink, a hinged shower door and white countertops
 Danziger Design

Farmhouse dark wood floor and brown floor powder room photo in Philadelphia with green walls, a vessel sink, wood countertops and brown countertops
Find the right local pro for your project

 User
UserThe Carmody Table features a sturdy planked top and trestle legs, and provides comfortable seating for six.
Customize your tabletop and legs, available in either our classic Espresso or White Distressed finish. Optional hammered steel corner brackets in Black or Copper can be added. Light assembly required (comes assembled for local pickup).
All of our tables are handcrafted from solid wood in our woodworking shop in Fort Mill, South Carolina. Our furniture is finished with a multi-step process of distressing and hand-applying layers of varnish to give each piece the look of a cherished antique. Each of our works showcase the natural characteristics of wood, including variations in color, mineral streaks, knots and burls. In addition, our finishing process highlights the organic texture of wood with its pores, ridges, slits and grooves; each piece is a tactile work of art that is truly meant to be appreciated by touch. Every decorative bracket is made from steel, hand-cut and meticulously hammered to create a one-of-a-kind rustic accent for our wood furniture.
Available for local pickup or shipment within 5-7 business days.
DIMENSIONS:
Overall: 72" long x 36" wide x 30" high
Tabletop: 1.5" thick
Apron: 1.5" high
Distance between legs: 48" outside; 42" inside
Weight: 151.6 pounds
CARE AND MAINTENANCE:
Dust with a soft, dry lint-free cloth.
Soak up any water immediately with a soft, dry cloth.
Avoid the use of harsh chemicals or abrasive cleaners.
Photo Credit: Michael Blevins
 Rudloff Custom Builders

Transitional l-shaped medium tone wood floor and brown floor kitchen pantry photo in Philadelphia with blue cabinets, white backsplash, white countertops, an undermount sink, raised-panel cabinets, quartz countertops, quartz backsplash, stainless steel appliances and no island

 Hammer & Hand
Designed by renowned architect and 'sacred geometer' David Yarbrough, this sacred space in Corbett, Oregon combines three functions under one roof: a Chinese medicine healing arts center, a community center, and a 1400 SF new home. An earth plaster, cedar chip, clay slip, natural wood slat wall system combines traditional construction techniques with energy efficiency to create a healthy environment for denizens, care providers, and patients.
Photography by Sally Painter.

 Yellowstone Custom Country Homes
Mountain style single-wall medium tone wood floor and brown floor wet bar photo in Other with a drop-in sink, shaker cabinets and medium tone wood cabinets
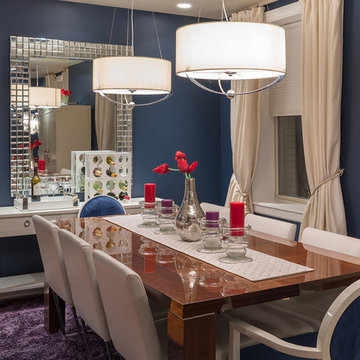



 Chris Sandlin Homes
Custom Home in Dallas (Midway Hollow), Dallas
Large transitional open concept brown floor, exposed beam and dark wood floor family room photo in Dallas with a tile fireplace, white walls and a ribbon fireplace
Large transitional open concept brown floor, exposed beam and dark wood floor family room photo in Dallas with a tile fireplace, white walls and a ribbon fireplace
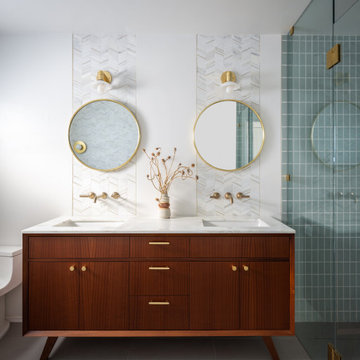
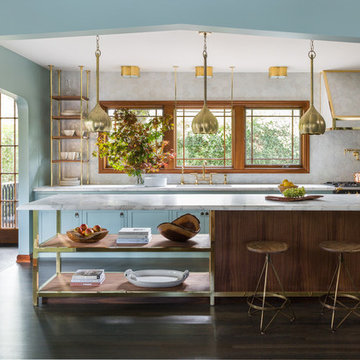 Hammer & Hand
We collaborated with THESIS Studio and JHL Design on this expansive remodel of a 1920s Tudor home near NE Alberta. This ambitious remodel included reconfiguring the first floor, adding a dining room/sunroom off the kitchen, transforming the second floor into a master suite, and replacing nearly all finishes in the home.
The unique fixtures, rich color palette, whimsical wallpaper, and clever design details combine to create a modern fairy tale while letting the home’s historic character shine.
Photography by Haris Kenjar.
 Hammer & Hand
Designed by Hannah Hacker (Adapt Design).
Photo by Meagan Larsen.
Transitional powder room photo in Portland
Transitional powder room photo in Portland

 Rock Paper Hammer
Construction by Deep Creek Builders
Photography by Andrew Hyslop
Inspiration for a large transitional white tile and ceramic tile ceramic tile bathroom remodel in Louisville with flat-panel cabinets, white cabinets, white walls and a console sink
Inspiration for a large transitional white tile and ceramic tile ceramic tile bathroom remodel in Louisville with flat-panel cabinets, white cabinets, white walls and a console sink

 Kristine Mullaney Design, LLC
Michael J Lee
Powder room - mid-sized transitional powder room idea in Boston with shaker cabinets, white cabinets, red walls, a vessel sink, marble countertops and white countertops
Powder room - mid-sized transitional powder room idea in Boston with shaker cabinets, white cabinets, red walls, a vessel sink, marble countertops and white countertops
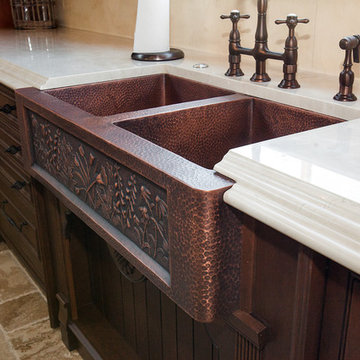
 Sol Granite & Natural Stone
Tuscan travertine floor kitchen photo in Denver with a farmhouse sink, recessed-panel cabinets, dark wood cabinets and marble countertops

 Morrison Interiors
Transitional brown floor powder room photo in Orange County with recessed-panel cabinets, dark wood cabinets, blue walls, an undermount sink and white countertops

 Cool Mountain Construction, Inc.
Mike Maloney
Mid-sized mountain style master beige tile and stone tile limestone floor and beige floor bathroom photo in Other with furniture-like cabinets, medium tone wood cabinets, beige walls, a vessel sink, a two-piece toilet, granite countertops, a hinged shower door and brown countertops
Mid-sized mountain style master beige tile and stone tile limestone floor and beige floor bathroom photo in Other with furniture-like cabinets, medium tone wood cabinets, beige walls, a vessel sink, a two-piece toilet, granite countertops, a hinged shower door and brown countertops
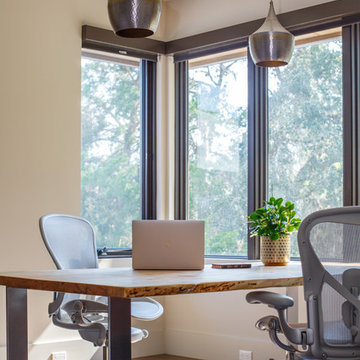
 Aria Homes, Inc.
Jessie Preza Photography
Home office - contemporary freestanding desk dark wood floor and brown floor home office idea in Jacksonville with beige walls
Home office - contemporary freestanding desk dark wood floor and brown floor home office idea in Jacksonville with beige walls
 User
UserThe Meryton Table is inspired by French country kitchens of the past. The table features a sturdy planked top and turned legs.
Tabletop is available in our classic Espresso or Distressed White finish. Optional hammered steel corner brackets in Black or Copper can be added. Light assembly required (comes assembled for local pickup).
All of our tables are handcrafted from solid wood in our woodworking shop in Fort Mill, South Carolina. Our furniture is finished with a multi-step process of distressing and hand-applying varnish to give each piece the look of a cherished antique. Each of our works showcase the natural characteristics of wood, including variations in color, mineral streaks, knots and burls. In addition, our finishing process highlights the organic texture of wood with its pores, ridges, slits and grooves; each piece is a tactile work of art that is truly meant to be appreciated by touch. Every decorative bracket is made from steel, hand-cut and meticulously hammered to create a one-of-a-kind rustic accent for our wood furniture.
Available for local pickup or shipment within 5-7 business days.
DIMENSIONS:
Overall: 72" long x 36" wide x 30" high
Tabletop: 1.5" thick
Apron: 3.5" high
Weight: 132 pounds
CARE AND MAINTENANCE:
Dust with a soft, dry lint-free cloth.
Soak up any water immediately with a soft, dry cloth.
Avoid the use of harsh chemicals or abrasive cleaners.
Photo Credit: Michael Blevins

 Pearson Design Group
Example of a mountain style medium tone wood floor and brown floor bedroom design in Other with white walls
14