
Search results for "Hand arrange" in Home Design Ideas

 Cindy Smetana Interiors
Martin King
Example of a large transitional master gray tile, white tile and mosaic tile ceramic tile and gray floor bathroom design in Orange County with gray walls, shaker cabinets, gray cabinets, a two-piece toilet, an undermount sink, quartz countertops and a hinged shower door
Example of a large transitional master gray tile, white tile and mosaic tile ceramic tile and gray floor bathroom design in Orange County with gray walls, shaker cabinets, gray cabinets, a two-piece toilet, an undermount sink, quartz countertops and a hinged shower door

 Homes by Tradition
This home is a custom home built by Homes by Tradition located in Lakeville, MN. Our showcase models are professionally staged. Please contact Ambiance at Home for information on furniture - 952.440.6757
Thank you!

 Jimmie Martin California
Sausage Dog Pillows by Jimmie Martin California
www.jimmiemartincalifornia.com
Photo Credit: www.rickschultz.co.uk
Example of a mid-sized trendy enclosed living room design in London with black walls
Example of a mid-sized trendy enclosed living room design in London with black walls
Find the right local pro for your project

 Kim Ledlie Design
Paula Casentini
Family room - contemporary open concept medium tone wood floor family room idea in Austin with a standard fireplace, a stone fireplace, a wall-mounted tv and beige walls
Family room - contemporary open concept medium tone wood floor family room idea in Austin with a standard fireplace, a stone fireplace, a wall-mounted tv and beige walls
 Alecia Stevens, Inc.
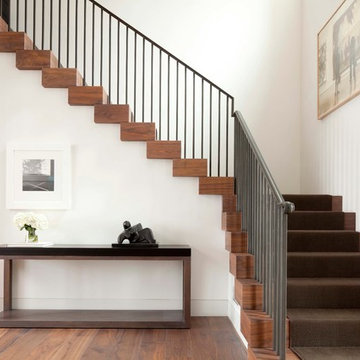
Entry of the Streeter home. Hand-scraped walnut flooring, custom steel railing, white Venetian plaster walls by Darril Otto, Otto Painting Design
Example of a transitional wooden l-shaped staircase design in Minneapolis with wooden risers
Example of a transitional wooden l-shaped staircase design in Minneapolis with wooden risers

 Haver & Skolnick LLC Architects
The graphic custom hooked rug of the daughter's bedroom contrasts the graceful antique poster bed.
Robert Benson Photography
Example of a large farmhouse medium tone wood floor bedroom design in New York with white walls, a standard fireplace and a stone fireplace
Example of a large farmhouse medium tone wood floor bedroom design in New York with white walls, a standard fireplace and a stone fireplace
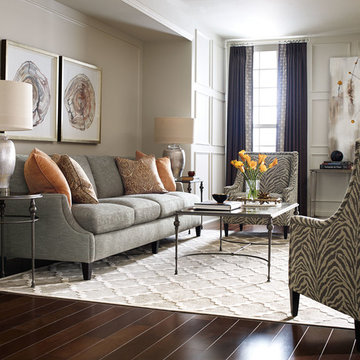
Inspiration for a mid-sized transitional formal and enclosed dark wood floor and brown floor living room remodel in Montreal with beige walls, no fireplace and no tv



 Flavin Architects
Our clients wanted to replace an existing suburban home with a modern house at the same Lexington address where they had lived for years. The structure the clients envisioned would complement their lives and integrate the interior of the home with the natural environment of their generous property. The sleek, angular home is still a respectful neighbor, especially in the evening, when warm light emanates from the expansive transparencies used to open the house to its surroundings. The home re-envisions the suburban neighborhood in which it stands, balancing relationship to the neighborhood with an updated aesthetic.
The floor plan is arranged in a “T” shape which includes a two-story wing consisting of individual studies and bedrooms and a single-story common area. The two-story section is arranged with great fluidity between interior and exterior spaces and features generous exterior balconies. A staircase beautifully encased in glass stands as the linchpin between the two areas. The spacious, single-story common area extends from the stairwell and includes a living room and kitchen. A recessed wooden ceiling defines the living room area within the open plan space.
Separating common from private spaces has served our clients well. As luck would have it, construction on the house was just finishing up as we entered the Covid lockdown of 2020. Since the studies in the two-story wing were physically and acoustically separate, zoom calls for work could carry on uninterrupted while life happened in the kitchen and living room spaces. The expansive panes of glass, outdoor balconies, and a broad deck along the living room provided our clients with a structured sense of continuity in their lives without compromising their commitment to aesthetically smart and beautiful design.
 Joyce Marie Interiors

Rich teal paint saturates walls and woodwork alike creating a rich, enveloping atmosphere. The homeowners collection of hand-painted plates are displayed on the walls surrounding the windows. Gorgeous woven fabric reminiscent of tapestry upholsters the vintage dining chairs.
 Luther Paul Weber AIA, Architect


Family room - mid-sized rustic dark wood floor and gray floor family room idea in DC Metro with gray walls and no fireplace
 apartmentjeanie

Bedroom is also home office so it couldn't be too sleep inducing. Featured in ' My Houzz'. photo: Rikki Synder
Mid-sized eclectic girl medium tone wood floor and brown floor kids' room photo in New York with multicolored walls
Mid-sized eclectic girl medium tone wood floor and brown floor kids' room photo in New York with multicolored walls
 Glass Studio Design

Casa Metta designed the new built-in bench seating with storage below and upholstered cushions. Stylized with pillows and plush blanket
Trendy breakfast nook photo in Austin
Trendy breakfast nook photo in Austin

Sponsored
Sunbury, OH

J.Holderby - Renovations
Franklin County's Leading General Contractors - 2X Best of Houzz!
 Soorikian Architecture

Example of a transitional l-shaped gray floor dedicated laundry room design in Atlanta with a farmhouse sink, recessed-panel cabinets, white cabinets, gray walls and black countertops
 Cure Design Group
Cure Design Group (636) 294-2343 https://curedesigngroup.com/
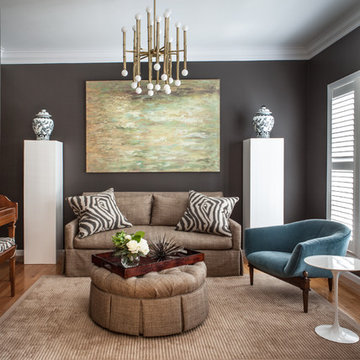
Mid-sized transitional formal and open concept medium tone wood floor and brown floor living room photo in St Louis with gray walls, no fireplace and no tv
Mid-sized transitional formal and open concept medium tone wood floor and brown floor living room photo in St Louis with gray walls, no fireplace and no tv

 BLUE RIBBON BUILDERS INC
With enormous rectangular beams and round log posts, the Spanish Peaks House is a spectacular study in contrasts. Even the exterior—with horizontal log slab siding and vertical wood paneling—mixes textures and styles beautifully. An outdoor rock fireplace, built-in stone grill and ample seating enable the owners to make the most of the mountain-top setting.
Inside, the owners relied on Blue Ribbon Builders to capture the natural feel of the home’s surroundings. A massive boulder makes up the hearth in the great room, and provides ideal fireside seating. A custom-made stone replica of Lone Peak is the backsplash in a distinctive powder room; and a giant slab of granite adds the finishing touch to the home’s enviable wood, tile and granite kitchen. In the daylight basement, brushed concrete flooring adds both texture and durability.
Roger Wade
 User

UserExample of a huge mountain style open concept medium tone wood floor living room design in Sacramento with a standard fireplace, a stone fireplace, a wall-mounted tv and white walls

Sponsored
Columbus, OH

HomeCraft Remodeling
Custom Craftsmanship & Build Solutions in Franklin County, Ohio

 Guided Home Design
Joe Cotitta
Epic Photography
joecotitta@cox.net:
Builder: Eagle Luxury Property

Huge transitional medium tone wood floor kitchen/dining room combo photo in Phoenix with beige walls and no fireplace
Huge transitional medium tone wood floor kitchen/dining room combo photo in Phoenix with beige walls and no fireplace

 Gregory Roth Design
Erika Bierman Photography
Living room - transitional medium tone wood floor living room idea in Los Angeles
Living room - transitional medium tone wood floor living room idea in Los Angeles
12