
Search results for "Handbag storage" in Home Design Ideas

 Ponte Vedra Closets
Inspiration for a mid-sized transitional gender-neutral carpeted and beige floor walk-in closet remodel in Jacksonville with flat-panel cabinets and light wood cabinets
 transFORM Home

This floor based reach-in-closet featured in white veneer and brushed aluminum hardware, provides plenty of storage space. Our sectional aluminum sliding doors in charcoal with smoked frosted glass are a sleek and functional way to access your belongings. Even compact spaces can have a modern and stylish look. Attractive lighting brightens up your closet helping you see and match the color of clothes better. Top shelves are great for storing rarely used or seasonal items while matching storage boxes are useful for keeping more delicate items neat. With tons of hanging space you can easily hang a long skirt and still have room to store your handbags underneath. Adjustable hanging rods make it simple to sort by color and fit more hanging space into your closet. Fixed belt hooks and shoe cubbies allow you to conveniently and quickly match the perfect accessory to any outfit. Removable hampers are a stress-free way to carry and sort laundry. This design also includes plenty of drawer space. At transFORM we specialize in custom designed closets that allow you to showcase your wardrobe while staying beautifully organized.
 Artisan Custom Closets
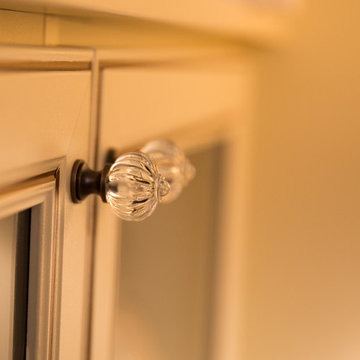
This customer converted a small bedroom into a huge custom walk-in master closet. They opted for antique white with amber glaze doors and oil rubbed bronze hardware. This island includes a glass display top to showcase the contents of the jewelry drawers. There is a display case with glass doors for handbags and shoes and plenty of hanging space for clothes. The customer also included a seating area to mimic the feel of a high end department store.
Find the right local pro for your project
 Deborah Broockerd/DkB Design Services
Fabricated & installed by Closet Factory/Washington DC
Photography by HouseLens
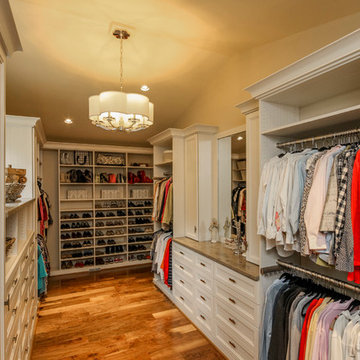
Walk-in closet - large transitional gender-neutral walk-in closet idea with recessed-panel cabinets
Walk-in closet - large transitional gender-neutral walk-in closet idea with recessed-panel cabinets
 Melanie Johnson - Closets By Melanie

This young client wanted a place for her designer shoes where they would be easily accessible, organized and cared for. I created a walk-in closet space for her where her shoes are displayed by style and color on the shelves, along with her designer handbags. Then I created lockable drawers with pullout organizers for her jewelry. Alongside the center vertical shelving unit are nails for her longer necklaces, keeping them from getting tangled in a drawer. Photos courtesy of Richard Creative.
 Bullseye Wood Specialties, L.L.C

Large master closet with custom cabinetry in Chesapeake Cream Finish with raised panel drawer style, island with drawer storage and stone top, chandelier, sconces at built in custom bureau, adjustable shelving for shoe and handbag storage. Space also has thin closet within a closet for step ladder storage. Photo: Jason Jasienowski
 Closet Factory - Colorado
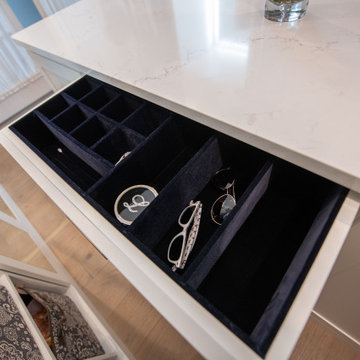
A spare room flipped into a gorgeous walk in closet. Included are plenty of hanging for clothing, shelving for shoes an island with jewelry drawers. A mirrored door gives the illusion of more space while also providing an area to check outfits. On the opposite wall there is a built in vanity with a pop up charging station. The crown molding and wrap around base trim take this closet to another level of elegance.


 Artisan Custom Closets
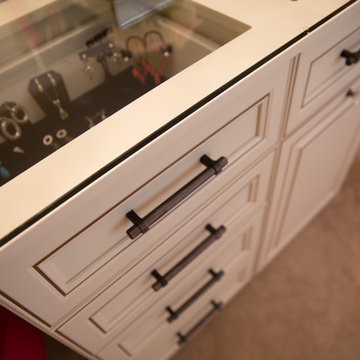
This customer converted a small bedroom into a huge custom walk-in master closet. They opted for antique white with amber glaze doors and oil rubbed bronze hardware. This island includes a glass display top to showcase the contents of the jewelry drawers. There is a display case with glass doors for handbags and shoes and plenty of hanging space for clothes. The customer also included a seating area to mimic the feel of a high end department store.
 Cut to Size
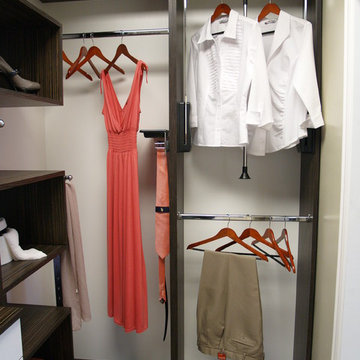
CUT-TO-SIZE. Do you have a dark closet. Ask us for our lighted rods! Add al these accesories that help you to keep organized. Like our pull-out belt and scarf organizer. And for our gentlemen, a special tray on top for their keys and wallet.
 Tailored Living of the Quad Cities

This gorgeous master closet was one of our biggest transformations yet, the client needed more usable space and wanted some flash as well.. She was not disappointed with the finished project! This closet brings flair and organization to the table, and our client was ecstatic!
 Armarium Studio
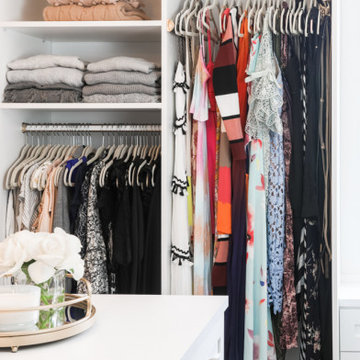
Example of a transitional gender-neutral dark wood floor and brown floor walk-in closet design in New York with shaker cabinets and white cabinets
 Armarium Studio
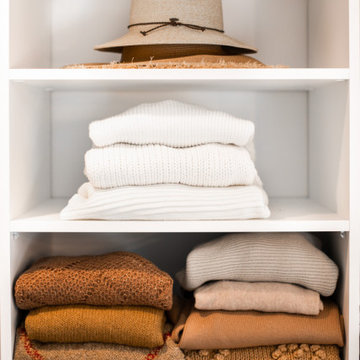
Transitional gender-neutral dark wood floor and brown floor walk-in closet photo in New York with shaker cabinets and white cabinets
 transFORM Home

This custom walk-in dressing room featured in white painted maple wood and polished brass hardware, delivers tons of functional and accessible space.
Interior and under cabinet LED lighting conveniently illuminates your dressing room so you can see your whole wardrobe in full detail. High and low hanging space allows enough room to organize items based on size. Our glass shelving behind glass door inserts provides a great space to store your exclusive handbags. This traditional hutch with mirror backing can be personalized with photos and home décor.
Slanted shoe shelves offer tons of room to organize and display your favorite footwear. Center Island with overhanging marble countertop can be a place to relax with extra drawer storage including our felt lined double jewelry drawer. This design also includes tilt-out removable hampers, pants rack, tie rack and accessory rack.
transFORM’s custom designed walk-in closets, organize and showcase your belongings, creating your sanctuary to mix and match the perfect ensemble.


 Armarium Studio
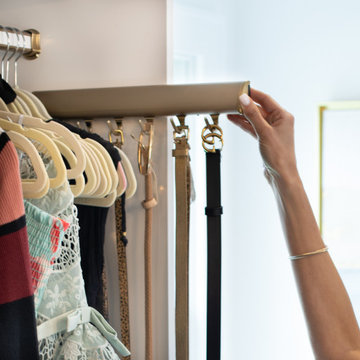
Walk-in closet - transitional gender-neutral dark wood floor and brown floor walk-in closet idea in New York with shaker cabinets and white cabinets
 Closet Factory - Colorado
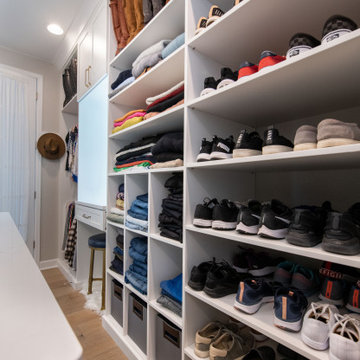
A spare room flipped into a gorgeous walk in closet. Included are plenty of hanging for clothing, shelving for shoes an island with jewelry drawers. A mirrored door gives the illusion of more space while also providing an area to check outfits. On the opposite wall there is a built in vanity with a pop up charging station. The crown molding and wrap around base trim take this closet to another level of elegance.
 Armarium Studio
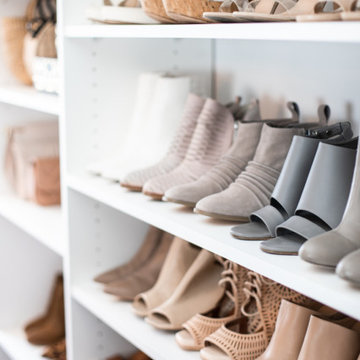
Example of a transitional gender-neutral dark wood floor and brown floor walk-in closet design in New York with shaker cabinets and white cabinets

 Pacific Coast Custom Design
Custom modern closet with LED lighting integrated into the shoe storage and display cabinet. Frameless glass cabinets and 2-tone cabinets with Thermofoil fronts. Built in bench flanked by storage cabinets. Custom island with display top for jewelry

Sponsored
Columbus, OH

Hope Restoration & General Contracting
Columbus Design-Build, Kitchen & Bath Remodeling, Historic Renovations
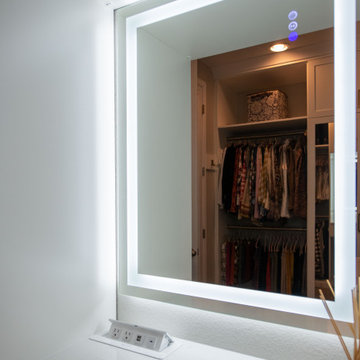 Closet Factory - Colorado
A spare room flipped into a gorgeous walk in closet. Included are plenty of hanging for clothing, shelving for shoes an island with jewelery drawers. A mirrored door gives the illusion of more space while also providing an area to check outfits. On the opposite wall there is a built in vanity with a pop up charging station. The crown molding and wrap around base trim take this closet to another level of elegance.
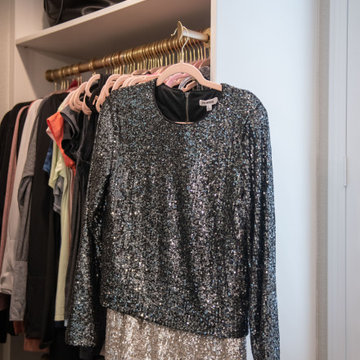 Closet Factory - Colorado
A spare room flipped into a gorgeous walk in closet. Included are plenty of hanging for clothing, shelving for shoes an island with jewelry drawers. A mirrored door gives the illusion of more space while also providing an area to check outfits. On the opposite wall there is a built in vanity with a pop up charging station. The crown molding and wrap around base trim take this closet to another level of elegance.
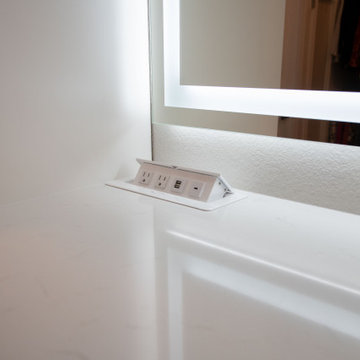 Closet Factory - Colorado
A spare room flipped into a gorgeous walk in closet. Included are plenty of hanging for clothing, shelving for shoes an island with jewelry drawers. A mirrored door gives the illusion of more space while also providing an area to check outfits. On the opposite wall there is a built in vanity with a pop up charging station. The crown molding and wrap around base trim take this closet to another level of elegance.
44