
Search results for "Handbag storage" in Home Design Ideas
 Kountry Kraft
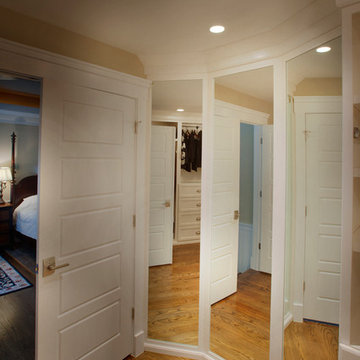
Bethesda, Maryland Traditional Walk-in Closet designed by Kountry Kraft, Inc.
http://www.kountrykraft.com/photo-gallery/wardrobe-storage-cabinets-bethesda-maryland-w94073/
 Stylo Furniture and Design
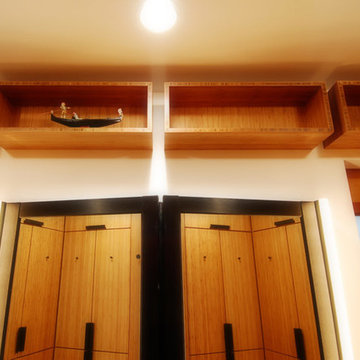
Custom closet made in Bamboo with oil finish, customized black anodized aluminum hardware including custom bamboo jewelry cabinet. Ample storage for dresses, shoes, handbags, and all of client’s clothes and accessories.

Find the right local pro for your project
 Stylo Furniture and Design
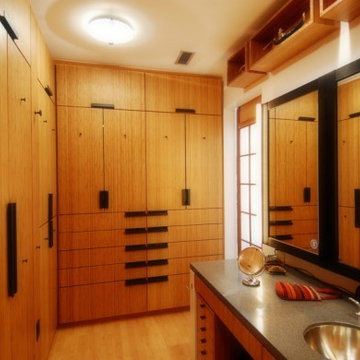
Custom closet made in Bamboo with oil finish, customized black anodized aluminum hardware including custom bamboo jewelry cabinet. Ample storage for dresses, shoes, handbags, and all of client’s clothes and accessories.

 Closet Factory
A walk-in closet is a luxurious and practical addition to any home, providing a spacious and organized haven for clothing, shoes, and accessories.
Typically larger than standard closets, these well-designed spaces often feature built-in shelves, drawers, and hanging rods to accommodate a variety of wardrobe items.
Ample lighting, whether natural or strategically placed fixtures, ensures visibility and adds to the overall ambiance. Mirrors and dressing areas may be conveniently integrated, transforming the walk-in closet into a private dressing room.
The design possibilities are endless, allowing individuals to personalize the space according to their preferences, making the walk-in closet a functional storage area and a stylish retreat where one can start and end the day with ease and sophistication.
 User

UserCustom Accessory Cabinet designed by Michelle Langley and Fabricated by Closet Factory DC.
White Melamine. Accents include: Raised Panel Faces, Crown & Base Molding, Fluted Pilasters, Glass Doors, Glass Shelving. The crystal knobs and "Tiffany" blue painted backing are my favorite touches!
 Oak Leaf Custom Homes
Jim Greene

Mid-sized transitional dark wood floor mudroom photo in Oklahoma City with white walls and a white front door
Mid-sized transitional dark wood floor mudroom photo in Oklahoma City with white walls and a white front door

Sponsored
Columbus, OH

Hope Restoration & General Contracting
Columbus Design-Build, Kitchen & Bath Remodeling, Historic Renovations
 Artisan Custom Closets

This customer converted a small bedroom into a huge custom walk-in master closet. They opted for antique white with amber glaze doors and oil rubbed bronze hardware. This island includes a glass display top to showcase the contents of the jewelry drawers. There is a display case with glass doors for handbags and shoes and plenty of hanging space for clothes. The customer also included a seating area to mimic the feel of a high end department store.

Example of a huge minimalist women's travertine floor dressing room design in New Orleans with flat-panel cabinets and beige cabinets
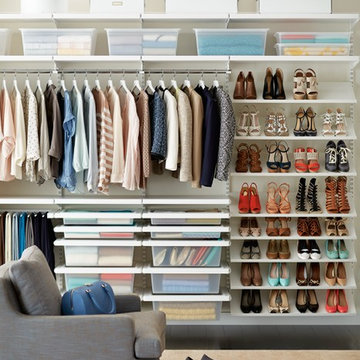
 The Container Store Custom Closets
Love shoes? Then this White elfa décor Deluxe Closet is for you. Angled Shelves showcase everything from sandals to booties. You'll find ample hanging space, and a Gliding Pant Rack keeps slacks neat and accessible. Solid Drawers make switching over your closet from spring to winter easy! Crisp, white shelves store seasonal items and handbags.
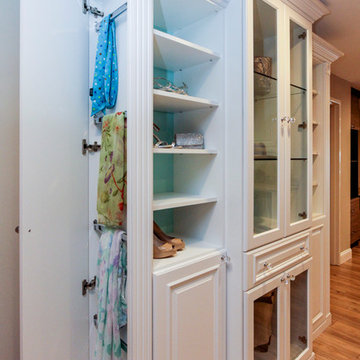 User
UserCustom Accessory Cabinet designed by Michelle Langley and Fabricated by Closet Factory DC.
White Melamine. Accents include: Raised Panel Faces, Crown & Base Molding, Fluted Pilasters, Glass Doors, Glass Shelving. The crystal knobs and "Tiffany" blue painted backing are my favorite touches!

 Tresidio Homes

Example of a mid-sized transitional mudroom design in Boise with gray walls and a white front door
 Taylor Design
Inspiration for a mid-sized transitional limestone floor and black floor mudroom remodel in Seattle with white walls and a black front door

Sponsored
Columbus, OH
Hope Restoration & General Contracting
Columbus Design-Build, Kitchen & Bath Remodeling, Historic Renovations
 Closet Factory

A walk-in closet is a luxurious and practical addition to any home, providing a spacious and organized haven for clothing, shoes, and accessories.
Typically larger than standard closets, these well-designed spaces often feature built-in shelves, drawers, and hanging rods to accommodate a variety of wardrobe items.
Ample lighting, whether natural or strategically placed fixtures, ensures visibility and adds to the overall ambiance. Mirrors and dressing areas may be conveniently integrated, transforming the walk-in closet into a private dressing room.
The design possibilities are endless, allowing individuals to personalize the space according to their preferences, making the walk-in closet a functional storage area and a stylish retreat where one can start and end the day with ease and sophistication.
 Kathy Knack Interior Designs Inc

The "closet to die for"...clients dedicated a rarely used room next to the master bedroom as the master "his and her" closet..which is more "hers than his"! Every design detail, including hidden lighting in the clothes rods and a pull down rod for upper hanging, no one inch of space was wasted. Plenty of storage for shoes, handbags, ties, and belts. A luxury closet you don't want to leave!

 Prime Design Cabinetry LLC
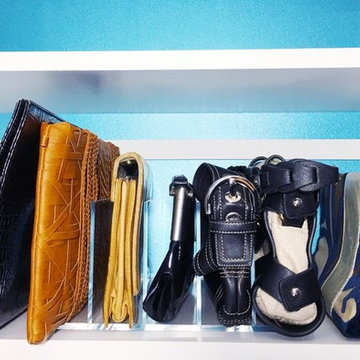
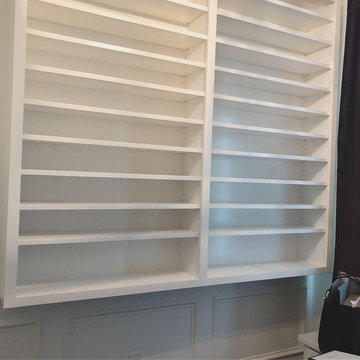
This particular part of the closet has adjustable shelving for boots, shoes, and handbags. Our cabinetry includes soft-close quiet ball-bearing drawer slides, adjustable shelving, and optional hidden toe-kicks to make luxury a step away. Don't forget space for cedar-lined drawers and hidden areas for valuables. For more information, contact PrimeDesignDFW.com


 Sudderth Design
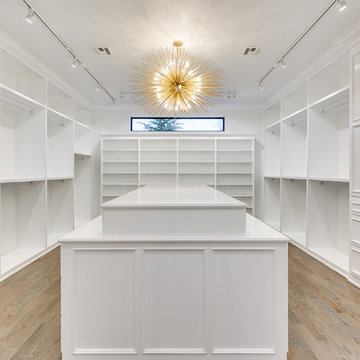
EUROPEAN MODERN MASTERPIECE! Exceptionally crafted by Sudderth Design. RARE private, OVERSIZED LOT steps from Exclusive OKC Golf and Country Club on PREMIER Wishire Blvd in Nichols Hills. Experience majestic courtyard upon entering the residence.
Aesthetic Purity at its finest! Over-sized island in Chef's kitchen. EXPANSIVE living areas that serve as magnets for social gatherings. HIGH STYLE EVERYTHING..From fixtures, to wall paint/paper, hardware, hardwoods, and stones. PRIVATE Master Retreat with sitting area, fireplace and sliding glass doors leading to spacious covered patio. Master bath is STUNNING! Floor to Ceiling marble with ENORMOUS closet. Moving glass wall system in living area leads to BACKYARD OASIS with 40 foot covered patio, outdoor kitchen, fireplace, outdoor bath, and premier pool w/sun pad and hot tub! Well thought out OPEN floor plan has EVERYTHING! 3 car garage with 6 car motor court. THE PLACE TO BE...PICTURESQUE, private retreat.
 User

UserCustom Accessory Cabinet designed by Michelle Langley and Fabricated by Closet Factory DC.
White Melamine. Accents include: Raised Panel Faces, Crown & Base Molding, Fluted Pilasters, Glass Doors, Glass Shelving. The crystal knobs and "Tiffany" blue painted backing are my favorite touches!
 Organized Living
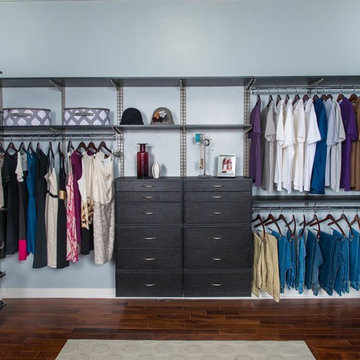
Organized Living is the perfect organizing system for walk in closets. This design includes OBox (Organizational Box) drawers used as a dresser, slanted shoe shelves, extra shelves to store handbags and folded clothes, plus ample hanging. This design was created with freedomRail in the Midnight Live finish. Design a space now and find your local dealer at https://designer.organizedliving.com.
40