
Search results for "Handbag storage" in Home Design Ideas
 Closet Factory - Colorado

A spare room flipped into a gorgeous walk in closet. Included are plenty of hanging for clothing, shelving for shoes an island with jewelery drawers. A mirrored door gives the illusion of more space while also providing an area to check outfits. On the opposite wall there is a built in vanity with a pop up charging station. The crown molding and wrap around base trim take this closet to another level of elegance.
 Nancy Finneson | DeMane Design
Hang it high or hang it low
Master Closet inside the Master Suite. The master closet floor has in-floor heat throughout... so warm while your dressing!
hang it high or hang it low.
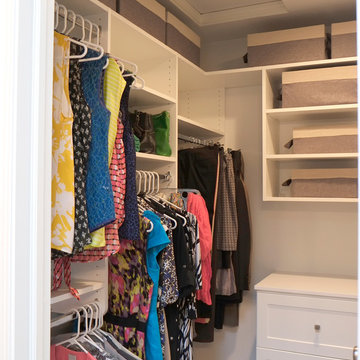
A well thought out closet plan; low and high hanging space, shelves for sweaters, bags and baskets, shoes and boots even have their space.
Photo: DeMane Design
 Artisan Custom Closets

This customer converted a small bedroom into a huge custom walk-in master closet. They opted for antique white with amber glaze doors and oil rubbed bronze hardware. This island includes a glass display top to showcase the contents of the jewelry drawers. There is a display case with glass doors for handbags and shoes and plenty of hanging space for clothes. The customer also included a seating area to mimic the feel of a high end department store.
Find the right local pro for your project
 Nataliya @ Closet Factory (CT & NY)

Inspiration for a mid-sized contemporary women's carpeted and beige floor walk-in closet remodel in Boston with raised-panel cabinets and gray cabinets

 Kathleen Jacobson, The Couture Closet
This shared couple's closet features custom cabinetry to the ceiling, built-in dressers, two shoe units, and a makeup vanity. A beautiful island with waterfall edges provides extra storage and a great packing surface.
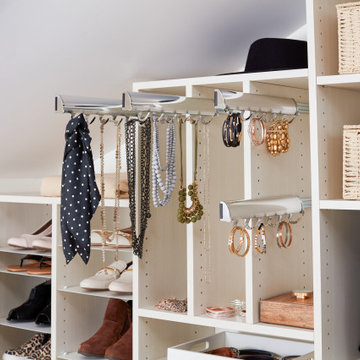
 EasyClosets
Yes, you can still have a walk-in closet with a slanted ceiling. Get creative with shelving, hooks, and drawers. You'll find you have plenty of space to store clothing, jewelry, shoes, handbags, and more.

 Melanie Johnson - Closets By Melanie
Functionality abounds with room for clothing, shoes and handbags!
Richard Creative (photo credits)
Inspiration for a large contemporary women's dark wood floor walk-in closet remodel in New Orleans with open cabinets and black cabinets
Inspiration for a large contemporary women's dark wood floor walk-in closet remodel in New Orleans with open cabinets and black cabinets

Sponsored
Columbus, OH

Hope Restoration & General Contracting
Columbus Design-Build, Kitchen & Bath Remodeling, Historic Renovations
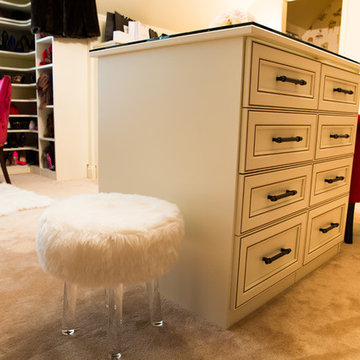 Artisan Custom Closets
This customer converted a small bedroom into a huge custom walk-in master closet. They opted for antique white with amber glaze doors and oil rubbed bronze hardware. This island includes a glass display top to showcase the contents of the jewelry drawers. There is a display case with glass doors for handbags and shoes and plenty of hanging space for clothes. The customer also included a seating area to mimic the feel of a high end department store.
 Closets For Less
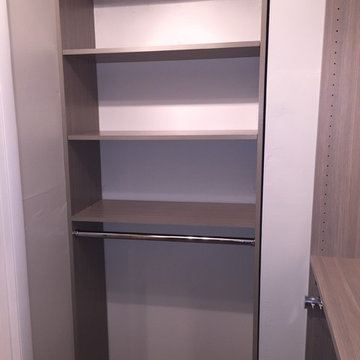
#After Photo from #Master #Bedroom #Closet #Transformation. The owners chose the Driftwood finish. We designed the closet so the husband and wife each had their own space. We added several shelves for shoes and towards the bottom of that section, added a basket so they could store scarfs. This space also include several belt hooks and tie racks, as well as a valet pole. The new organized, custom space also includes room for handbags and even additional storage at the top of the closet shelves.
 Closets For Less
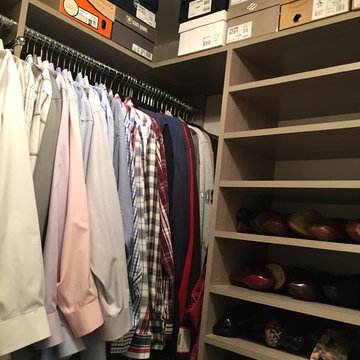
#After Photo from #Master #Bedroom #Closet #Transformation. The owners chose the Driftwood finish. We designed the closet so the husband and wife each had their own space. We added several shelves for shoes and towards the bottom of that section, added a basket so they could store scarfs. This space also include several belt hooks and tie racks, as well as a valet pole. The new organized, custom space also includes room for handbags and even additional storage at the top of the closet shelves.
 Closet Factory - Colorado

A spare room flipped into a gorgeous walk in closet. Included are plenty of hanging for clothing, shelving for shoes an island with jewelery drawers. A mirrored door gives the illusion of more space while also providing an area to check outfits. On the opposite wall there is a built in vanity with a pop up charging station. The crown molding and wrap around base trim take this closet to another level of elegance.
 IMPACT Fine Design

Laundry storage separating lights and darks in Master closet. The faces look like drawers with crystal knobs
Example of a mid-sized transitional gender-neutral carpeted and white floor dressing room design in Charlotte with recessed-panel cabinets and white cabinets
Example of a mid-sized transitional gender-neutral carpeted and white floor dressing room design in Charlotte with recessed-panel cabinets and white cabinets
 Inspired Closets Southwest Florida

When we say our designers design specifically for you and what you own, we mean it. Our team custom designed Susan’s walk-in closet to store and display her extensive wardrobe and handbag collection ?
Visit us at our all-new Fort Myers showroom during our Grand Opening Celebration. Just off Cypress Lake Drive behind La-Te-Da Salon & Spa!

Sponsored
Fredericksburg, OH

High Point Cabinets
Columbus' Experienced Custom Cabinet Builder | 4x Best of Houzz Winner
 Closets For Less
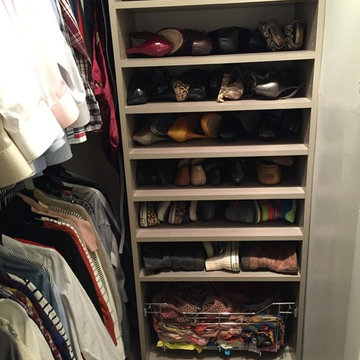
#After Photo from #Master #Bedroom #Closet #Transformation. The owners chose the Driftwood finish. We designed the closet so the husband and wife each had their own space. We added several shelves for shoes and towards the bottom of that section, added a basket so they could store scarfs. This space also include several belt hooks and tie racks, as well as a valet pole. The new organized, custom space also includes room for handbags and even additional storage at the top of the closet shelves.

 Ecraft LLC.
Closet - traditional women's medium tone wood floor and brown floor closet idea in Atlanta with open cabinets and white cabinets
 AmeriCabinets Express, Inc.
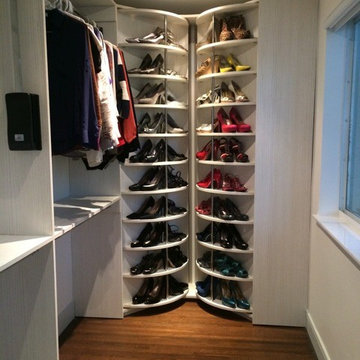
Corner closet system called "The Revolving Closet Organizer". Its got the name because the unit you see on the Left can contain over pairs of shoes
It takes approximately 40" foot print and comes in 3 different standard colors
find ore info @ http://www.RevolvingOrganizer.com
 Closet Factory - Colorado

A spare room flipped into a gorgeous walk in closet. Included are plenty of hanging for clothing, shelving for shoes an island with jewelery drawers. A mirrored door gives the illusion of more space while also providing an area to check outfits. On the opposite wall there is a built in vanity with a pop up charging station. The crown molding and wrap around base trim take this closet to another level of elegance.

Sponsored
Columbus, OH
Hope Restoration & General Contracting
Columbus Design-Build, Kitchen & Bath Remodeling, Historic Renovations
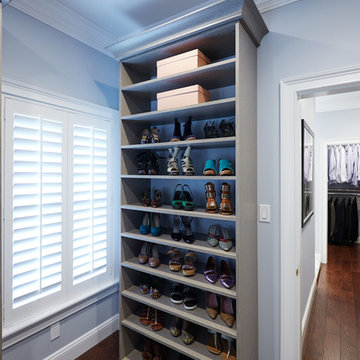
 Deborah Martin Designs
Deborah Martin reconfigured the floor plan to better utilize an adjacent dressing area connecting the master bathroom to the master bedroom that bridges his and hers dedicated walk in closets. An unused long single sink vanity with recessed soffit lighting was ripped out to make way for additional concealed storage.
Closet Cabinetry: Symmetry Closets
Photo Credit: Tim Williams Photography
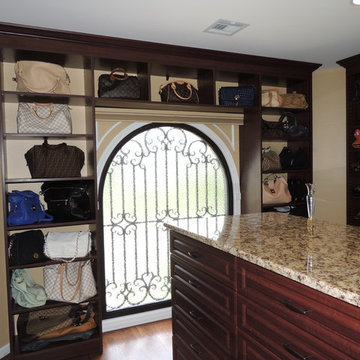
 Bella Systems Philly - Custom Closets
Custom shelving around the arch window to store her upscale handbags.
Example of a large classic gender-neutral dressing room design in Philadelphia with raised-panel cabinets and brown cabinets
Example of a large classic gender-neutral dressing room design in Philadelphia with raised-panel cabinets and brown cabinets
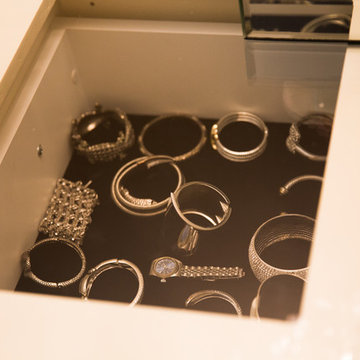 Artisan Custom Closets
This customer converted a small bedroom into a huge custom walk-in master closet. They opted for antique white with amber glaze doors and oil rubbed bronze hardware. This island includes a glass display top to showcase the contents of the jewelry drawers. There is a display case with glass doors for handbags and shoes and plenty of hanging space for clothes. The customer also included a seating area to mimic the feel of a high end department store.
43