
Search results for "Handbag storage" in Home Design Ideas
 Sudderth Design
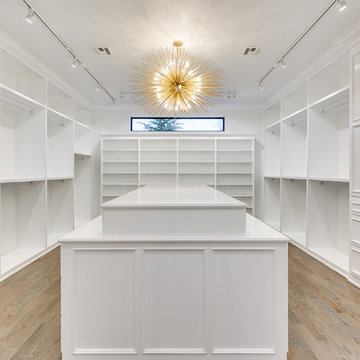
EUROPEAN MODERN MASTERPIECE! Exceptionally crafted by Sudderth Design. RARE private, OVERSIZED LOT steps from Exclusive OKC Golf and Country Club on PREMIER Wishire Blvd in Nichols Hills. Experience majestic courtyard upon entering the residence.
Aesthetic Purity at its finest! Over-sized island in Chef's kitchen. EXPANSIVE living areas that serve as magnets for social gatherings. HIGH STYLE EVERYTHING..From fixtures, to wall paint/paper, hardware, hardwoods, and stones. PRIVATE Master Retreat with sitting area, fireplace and sliding glass doors leading to spacious covered patio. Master bath is STUNNING! Floor to Ceiling marble with ENORMOUS closet. Moving glass wall system in living area leads to BACKYARD OASIS with 40 foot covered patio, outdoor kitchen, fireplace, outdoor bath, and premier pool w/sun pad and hot tub! Well thought out OPEN floor plan has EVERYTHING! 3 car garage with 6 car motor court. THE PLACE TO BE...PICTURESQUE, private retreat.
 User

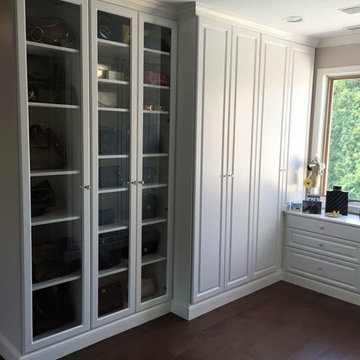
UserCustom Accessory Cabinet designed by Michelle Langley and Fabricated by Closet Factory DC.
White Melamine. Accents include: Raised Panel Faces, Crown & Base Molding, Fluted Pilasters, Glass Doors, Glass Shelving. The crystal knobs and "Tiffany" blue painted backing are my favorite touches!
 Deborah Martin Designs

The walk in closets were gutted from floor to ceiling and redesigned by Symmetry Designs into beautifully functional spaces with ample storage features. Closet Cabinetry: Symmetry Closets Photo Credit: Tim Williams PhotographyCloset Cabinetry: Symmetry Closets
Photo Credit: Tim Williams Photography
Find the right local pro for your project
 Organized Living
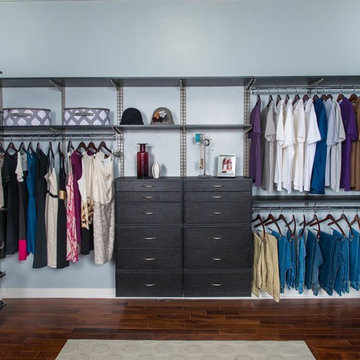
Organized Living is the perfect organizing system for walk in closets. This design includes OBox (Organizational Box) drawers used as a dresser, slanted shoe shelves, extra shelves to store handbags and folded clothes, plus ample hanging. This design was created with freedomRail in the Midnight Live finish. Design a space now and find your local dealer at https://designer.organizedliving.com.
 Armarium Studio
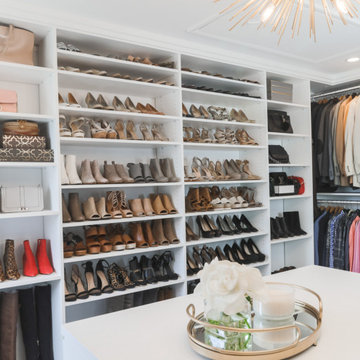
Transitional gender-neutral dark wood floor and brown floor walk-in closet photo in New York with shaker cabinets and white cabinets
 Cut to Size
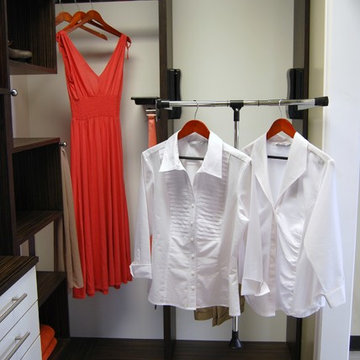
CUT-TO-SIZE. Take out the most advantage of your vertical space. Use pull-down rods for areas that are difficult to reach.
Closet - traditional closet idea in Houston
Closet - traditional closet idea in Houston
 Artisan Custom Closets

This elegant and classy basement walk-in dressing area was completed in a textured monaco finish with chrome hardware. Corner shelving for decorative items or handbags helps to breaks up the wall of doors for a more interesting look. Shaker style doors create a craftsman look in this space.


 User

UserLarge beach style women's medium tone wood floor and brown floor built-in closet photo in New York with recessed-panel cabinets and white cabinets
 Artisan Custom Closets
This customer converted a small bedroom into a huge custom walk-in master closet. They opted for antique white with amber glaze doors and oil rubbed bronze hardware. This island includes a glass display top to showcase the contents of the jewelry drawers. There is a display case with glass doors for handbags and shoes and plenty of hanging space for clothes. The customer also included a seating area to mimic the feel of a high end department store.
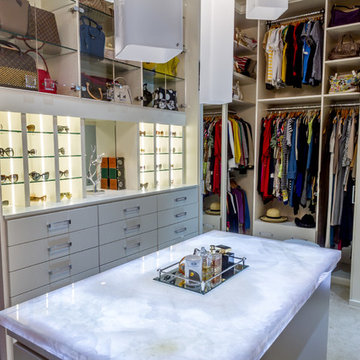
 Closet Factory
The pink onyx countertop in this white melamine closet was selected from a local Marble and Granite yard in Houston, TX, adding local flair to the space. Speaking of flair, how about those cubbies with LED strips for displaying a collection of sunglasses? With plenty of vertical shoe storage and space for handbags overhead, this closet has it all.

 Leicht Westchester-Greenwich
Walk-in closet - large contemporary gender-neutral light wood floor walk-in closet idea in New York with flat-panel cabinets and medium tone wood cabinets

 Coutura Design Inspirations
Example of a large trendy women's light wood floor and gray floor dressing room design in Denver with flat-panel cabinets and gray cabinets
 Leone Construction Management LLC

Double door reach in closet
Inspiration for a small timeless gender-neutral dark wood floor walk-in closet remodel in New York with flat-panel cabinets and white cabinets
Inspiration for a small timeless gender-neutral dark wood floor walk-in closet remodel in New York with flat-panel cabinets and white cabinets

 GM Drafting & Design Inc.
Photo: Julian Plimley

Example of a mid-sized trendy gender-neutral light wood floor and gray floor walk-in closet design in Vancouver with shaker cabinets and brown cabinets
Example of a mid-sized trendy gender-neutral light wood floor and gray floor walk-in closet design in Vancouver with shaker cabinets and brown cabinets
 Prime Design Cabinetry LLC
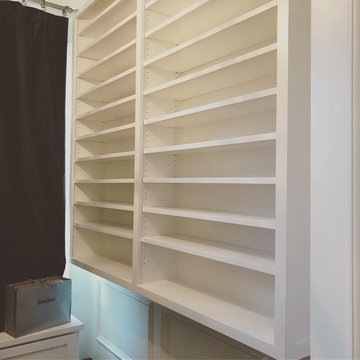
This particular part of the closet has adjustable shelving for boots, shoes, and handbags. We include easy soft-close and quiet ball-bearing drawer slides, adjustable shelving, and optional hidden toe-kicks make luxury a step away. Don't forget space for cedar-lined drawers and hidden areas for valuables. For more information, contact PrimeDesignDFW.com
 Nancy Finneson | DeMane Design

Master Walk-in Closet - A space for his and her to share. Lots of multi-height hanging, shelves for folded clothes and bags, a tall wall just for shoes and boots, drawers for all the extras. The heated floor is warm for bare feet. This master closet connects to their master bath which has a separate shower and tub with a TV for viewing while in their soaking tub.
Photo: Northlight Photography


Sponsored
Columbus, OH

Hope Restoration & General Contracting
Columbus Design-Build, Kitchen & Bath Remodeling, Historic Renovations
 Kathleen Jacobson, The Couture Closet
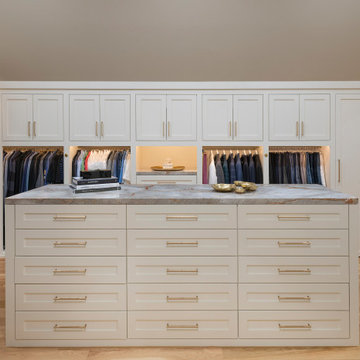
Built right below the pitched roof line, we turned this challenging closet into a beautiful walk-in sanctuary. It features tall custom cabinetry with a shaker profile, built in shoe units behind glass inset doors and two handbag display cases. A long island with 15 drawers and another built-in dresser provide plenty of storage. A steamer unit is built behind a mirrored door.
 Mezzanotte Carpentry
Walk-in Closet
Photography: Karina Perez
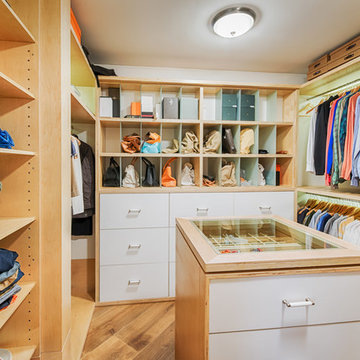
Walk-in closet - large contemporary gender-neutral medium tone wood floor walk-in closet idea in Miami with open cabinets and white cabinets
Walk-in closet - large contemporary gender-neutral medium tone wood floor walk-in closet idea in Miami with open cabinets and white cabinets
 Larina Kase Interior Design

This mudroom was designed for practical entry into the kitchen. The drop zone is perfect for
Example of a small classic porcelain tile, gray floor, wood ceiling and wainscoting mudroom design in Philadelphia with gray walls and a white front door
Example of a small classic porcelain tile, gray floor, wood ceiling and wainscoting mudroom design in Philadelphia with gray walls and a white front door
41