
Search results for "Handle html" in Home Design Ideas

 alairhomesdecatur
Jeff Herr Photography
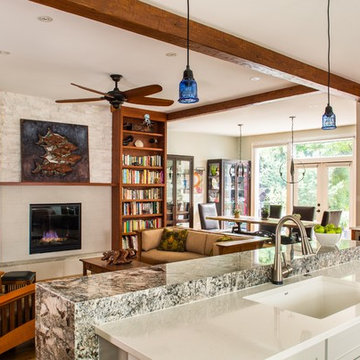
Transitional u-shaped light wood floor open concept kitchen photo in Atlanta with medium tone wood cabinets and an island
Transitional u-shaped light wood floor open concept kitchen photo in Atlanta with medium tone wood cabinets and an island

Find the right local pro for your project
 M. Lahr Homes
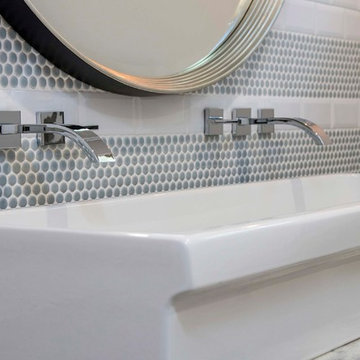
Inspiration for a large coastal kids' gray tile and porcelain tile bathroom remodel in Orlando with a trough sink and marble countertops
 Kitchens of Diablo

The hutch is painted in Linen White by Dura Supreme. It adds a contracts to the Latte colored kitchen. Glass doors and True Wine Captain accent the barware. The Atlas pulls called Sutton Place add a luxury factor. The accent wall is painted with Benjamin Moore Chocolate Velvet.

 Oakley Home Builders
Krista Sobkowiak
Mid-sized transitional single-wall slate floor enclosed kitchen photo in Chicago with an undermount sink, recessed-panel cabinets, dark wood cabinets, solid surface countertops, green backsplash, mosaic tile backsplash, stainless steel appliances and an island
Mid-sized transitional single-wall slate floor enclosed kitchen photo in Chicago with an undermount sink, recessed-panel cabinets, dark wood cabinets, solid surface countertops, green backsplash, mosaic tile backsplash, stainless steel appliances and an island

Sponsored
Sunbury, OH

J.Holderby - Renovations
Franklin County's Leading General Contractors - 2X Best of Houzz!

 Lars Remodeling & Design

Details, details, details! This traditional kitchen remodel is full of them! Though soft and neutral, the use of dark cabinetry in unexpected places lends warmth and depth to the space. Our eyes are drawn to the custom hood and rich island cabinetry. The corners of these cabinets have a beautifully carved post detailing. The pendant lights add the perfect touch of glam, creating a sparkle when lit that highlights the hint of color in the mosaic design of the backsplash. What do you think of this design?
 Well-Designed Interiors
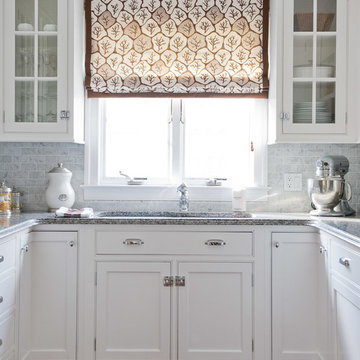

Beach style u-shaped kitchen photo in New York with beaded inset cabinets, white cabinets and gray backsplash
 Realty Restoration, LLC
Christopher Davison, AIA

Inspiration for a mid-sized timeless master gray tile and glass tile porcelain tile walk-in shower remodel in Austin with an undermount sink, raised-panel cabinets, medium tone wood cabinets, granite countertops and beige walls
Inspiration for a mid-sized timeless master gray tile and glass tile porcelain tile walk-in shower remodel in Austin with an undermount sink, raised-panel cabinets, medium tone wood cabinets, granite countertops and beige walls
 US Door & More Inc

• 23 Pre-finishing options - 18 Stain colors, 5 Paint colors.
• 5 Rolling hardware options.
• 4 Glass texture options.
• 4 Pull-handle options.
Small mountain style open concept living room photo in Tampa
Small mountain style open concept living room photo in Tampa
 Maltom, Inc.
Kacper Hech
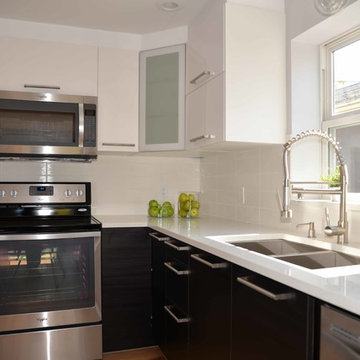
Inspiration for a mid-sized contemporary l-shaped light wood floor eat-in kitchen remodel in Seattle with an undermount sink, flat-panel cabinets, brown cabinets, quartzite countertops, white backsplash, subway tile backsplash, stainless steel appliances and an island
Inspiration for a mid-sized contemporary l-shaped light wood floor eat-in kitchen remodel in Seattle with an undermount sink, flat-panel cabinets, brown cabinets, quartzite countertops, white backsplash, subway tile backsplash, stainless steel appliances and an island


 Crystal Kitchen + Bath

Remodeling a 17 year old vacation home to go with the up-North feel that the rest of the home was becoming, the powder bath needed a make-over as well. The new rustic cherry wood vanity cabinet was on legs with a shelf under the door to hold towels, Cambria counter top, tile on the walls to 48”ht with carved slate tile of deer, bears, loons, etc... wrapped the room. The pine wood floor is not only in the powder room, but the entire first level of the home.
 Alisberg Parker

Freestanding bathtub - large traditional master marble floor freestanding bathtub idea in New York with marble countertops, gray walls, an undermount sink, recessed-panel cabinets and dark wood cabinets
 Charmean Neithart Interiors
Erika Bierman www.erikabiermanphotography.com
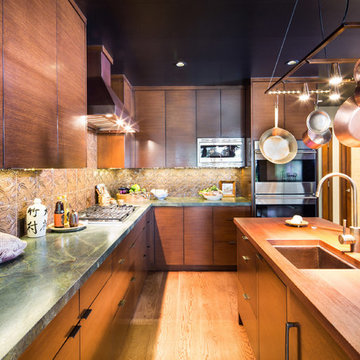
Kitchen - mid-sized contemporary l-shaped medium tone wood floor kitchen idea in Los Angeles with an undermount sink, flat-panel cabinets, medium tone wood cabinets, quartzite countertops, brown backsplash, ceramic backsplash, an island and stainless steel appliances
Kitchen - mid-sized contemporary l-shaped medium tone wood floor kitchen idea in Los Angeles with an undermount sink, flat-panel cabinets, medium tone wood cabinets, quartzite countertops, brown backsplash, ceramic backsplash, an island and stainless steel appliances

Sponsored
Sunbury, OH
J.Holderby - Renovations
Franklin County's Leading General Contractors - 2X Best of Houzz!

 Amy Kartheiser Design
Powder room - small transitional powder room idea in Chicago with blue walls and a pedestal sink

 ORA Inc
940sf interior and exterior remodel of the rear unit of a duplex. By reorganizing on-site parking and re-positioning openings a greater sense of privacy was created for both units. In addition it provided a new entryway for the rear unit. A modified first floor layout improves natural daylight and connections to new outdoor patios.
(c) Eric Staudenmaier

 Rachel Ashwell Shabby Chic Couture
The formal dining room of Sharon and Ozzy Osbourne as featured in Rachel Ashwell's Shabby Chic Inspirations book.
Example of a large cottage chic light wood floor enclosed dining room design in Los Angeles with beige walls and a standard fireplace
Example of a large cottage chic light wood floor enclosed dining room design in Los Angeles with beige walls and a standard fireplace
7