
Search results for "Handle unexpected" in Home Design Ideas

 Delta Faucet
Inspired by a strong presence in nature like that of a tree with reaching branches, the Linden bath collection features stylish flares and unexpected curves.
 We The People Construction
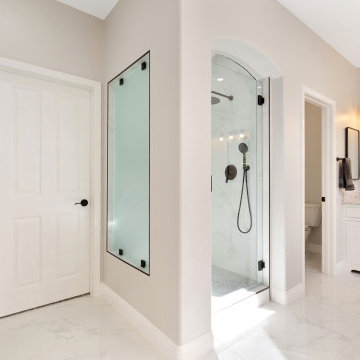
A black faucet with a matching handle adds an unexpected touch of contrast to the predominantly white space
Example of a 1960s bathroom design in Los Angeles
Example of a 1960s bathroom design in Los Angeles

 Mangan Group Architects
The dark vanity cabinets contrast beautifully with the white carrara marble counter and floor, while the polka dot back splash adds an unexpected element
Find the right local pro for your project

 Duet Design Group
This is the view when you first walk in the front door of this home. It's well-layered, textural and has unexpected small pops of color.
Photo by Emily Minton Redfield

 User
Ensuite
Example of a mid-sized urban master beige tile and porcelain tile porcelain tile alcove bathtub design in Calgary with raised-panel cabinets, dark wood cabinets, beige walls, an undermount sink and solid surface countertops
Example of a mid-sized urban master beige tile and porcelain tile porcelain tile alcove bathtub design in Calgary with raised-panel cabinets, dark wood cabinets, beige walls, an undermount sink and solid surface countertops

 Andrew Mikhael Architect
Inspiration for a galley medium tone wood floor and brown floor open concept kitchen remodel in New York with an undermount sink, flat-panel cabinets, medium tone wood cabinets, quartz countertops, white backsplash, glass sheet backsplash, paneled appliances, an island and black countertops


Sponsored
Sunbury, OH

J.Holderby - Renovations
Franklin County's Leading General Contractors - 2X Best of Houzz!

 Nathan Winchester Designs
Example of a cottage galley eat-in kitchen design in Austin with an undermount sink, raised-panel cabinets, gray cabinets, white backsplash, stainless steel appliances and subway tile backsplash

 Charlotte Ventures
Eat-in kitchen - contemporary u-shaped light wood floor and beige floor eat-in kitchen idea in San Francisco with an undermount sink, flat-panel cabinets, light wood cabinets, gray backsplash, stainless steel appliances, an island and white countertops


 Freestyle Interiors
Inspiration for a large tropical l-shaped dark wood floor and brown floor eat-in kitchen remodel in Miami with an undermount sink, raised-panel cabinets, beige cabinets, multicolored backsplash, white walls, granite countertops, mosaic tile backsplash and an island

 Fireclay Tile
Photos by Jason Cooke, Design by Noelle Interiors
Example of a trendy turquoise tile alcove shower design in San Francisco with flat-panel cabinets, medium tone wood cabinets, an undermount sink and a hinged shower door
Example of a trendy turquoise tile alcove shower design in San Francisco with flat-panel cabinets, medium tone wood cabinets, an undermount sink and a hinged shower door
 Rivington Marx Interiors
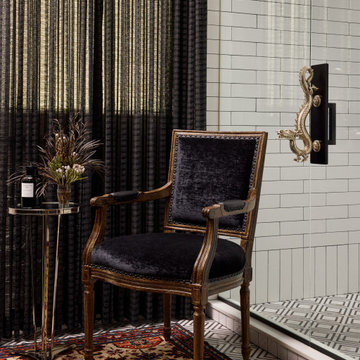
This luxurious primary bathroom blends classic elegance with bold, eclectic styling. A black velvet Louis-style chair offers an unexpected moment next to the glass-enclosed black grouted, white subway tiled shower. The mix of a traditional Persian-style rug, sheer black drapery, and modern geometric floor tile creates a striking tension between old-world charm and contemporary design. The standout dragon-shaped shower hardware brings a whimsical element and the minimal side table make the bathroom design a true study in texture, pattern, and personality.

Sponsored
Sunbury, OH
J.Holderby - Renovations
Franklin County's Leading General Contractors - 2X Best of Houzz!


 Grandin Road
We like the basket-style look of the Dane Fire Pit as an unexpected twist on rustic-chic décor. Made of powdercoated metal (cast iron) in an upturned bell shape, this is a wood-burning firepit created for those wonderful, cool fall evenings in your backyard or patio. At only 13 lbs., it’s also pretty easy to carry along to a weekend retreat. We like the convenient handles (for carrying, or emptying ashes and wood more easily – wait until it cools for safety, of course.) A metal, ember-catcher base plate catches any ashes or falling tinder and finishes the look. Handsome to begin with, and gorgeous with a fire burning within.

 kabi kitchen and bath cabinets
Mid century modern never looked so good. This two toned kitchen captures the feel of the 1950s but with a 21st century twist.
Kitchen - contemporary galley kitchen idea in Denver with an undermount sink, flat-panel cabinets, blue cabinets, white backsplash, stainless steel appliances and an island
Kitchen - contemporary galley kitchen idea in Denver with an undermount sink, flat-panel cabinets, blue cabinets, white backsplash, stainless steel appliances and an island


Sponsored
Sunbury, OH
J.Holderby - Renovations
Franklin County's Leading General Contractors - 2X Best of Houzz!

 Lynda Bittner Home Interiors, LLC
The shadows casted from the unique, beautiful chandelier and wall light create an unexpected interest to the ceiling and walls.
Beach style dining room photo with beige walls
Beach style dining room photo with beige walls

 Saikley Architects
Down-to-studs remodel and second floor addition. The original house was a simple plain ranch house with a layout that didn’t function well for the family. We changed the house to a contemporary Mediterranean with an eclectic mix of details. Space was limited by City Planning requirements so an important aspect of the design was to optimize every bit of space, both inside and outside. The living space extends out to functional places in the back and front yards: a private shaded back yard and a sunny seating area in the front yard off the kitchen where neighbors can easily mingle with the family. A Japanese bath off the master bedroom upstairs overlooks a private roof deck which is screened from neighbors’ views by a trellis with plants growing from planter boxes and with lanterns hanging from a trellis above.
Photography by Kurt Manley.
https://saikleyarchitects.com/portfolio/modern-mediterranean/

 Amazing Spaces
This is a great house. Perched high on a private, heavily wooded site, it has a rustic contemporary aesthetic. Vaulted ceilings, sky lights, large windows and natural materials punctuate the main spaces. The existing large format mosaic slate floor grabs your attention upon entering the home extending throughout the foyer, kitchen, and family room.
Specific requirements included a larger island with workspace for each of the homeowners featuring a homemade pasta station which requires small appliances on lift-up mechanisms as well as a custom-designed pasta drying rack. Both chefs wanted their own prep sink on the island complete with a garbage “shoot” which we concealed below sliding cutting boards. A second and overwhelming requirement was storage for a large collection of dishes, serving platters, specialty utensils, cooking equipment and such. To meet those needs we took the opportunity to get creative with storage: sliding doors were designed for a coffee station adjacent to the main sink; hid the steam oven, microwave and toaster oven within a stainless steel niche hidden behind pantry doors; added a narrow base cabinet adjacent to the range for their large spice collection; concealed a small broom closet behind the refrigerator; and filled the only available wall with full-height storage complete with a small niche for charging phones and organizing mail. We added 48” high base cabinets behind the main sink to function as a bar/buffet counter as well as overflow for kitchen items.
The client’s existing vintage commercial grade Wolf stove and hood commands attention with a tall backdrop of exposed brick from the fireplace in the adjacent living room. We loved the rustic appeal of the brick along with the existing wood beams, and complimented those elements with wired brushed white oak cabinets. The grayish stain ties in the floor color while the slab door style brings a modern element to the space. We lightened the color scheme with a mix of white marble and quartz countertops. The waterfall countertop adjacent to the dining table shows off the amazing veining of the marble while adding contrast to the floor. Special materials are used throughout, featured on the textured leather-wrapped pantry doors, patina zinc bar countertop, and hand-stitched leather cabinet hardware. We took advantage of the tall ceilings by adding two walnut linear pendants over the island that create a sculptural effect and coordinated them with the new dining pendant and three wall sconces on the beam over the main sink.
12