
Search results for "Handle unexpected" in Home Design Ideas

 Yvonne McFadden LLC
Jeff Herr Photography
Bathroom - coastal kids' black floor bathroom idea in Atlanta with open cabinets, distressed cabinets and a trough sink
Bathroom - coastal kids' black floor bathroom idea in Atlanta with open cabinets, distressed cabinets and a trough sink

 VMAX LLC
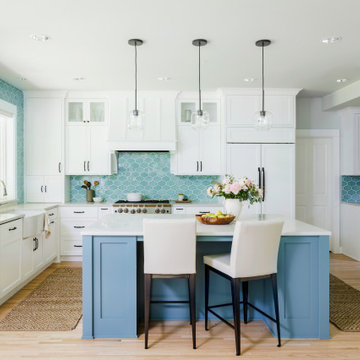
Large elegant light wood floor and beige floor open concept kitchen photo in Richmond with a farmhouse sink, quartz countertops, white backsplash, ceramic backsplash, stainless steel appliances, an island, white countertops, raised-panel cabinets and blue cabinets

 Camelot Custom Homes Inc.
Example of a trendy kids' white tile white floor alcove bathtub design in Austin with flat-panel cabinets, white walls, an undermount sink, white countertops and pink cabinets
Find the right local pro for your project

 Amsted Design-Build
Clever interior design and impeccable craftsmanship were integral to this project, as we added a 10x10 addition to square up the back of the home, and turned a series of divided spaces into an open-concept plan.
The homeowners wanted a big kitchen with an island large enough for their entire family, and an adjacent informal space to encourage time spent together. Custom built-ins help keep their TV, desk, and large book and game collections tidy.
Upstairs, we reorganized the second and third stories to add privacy for the parents and independence for their growing kids. The new third floor master bedroom includes an ensuite and reading corner. The three kids now have their bedrooms together on the second floor, with an updated bathroom and a “secret” passageway between their closets!
Gordon King Photography

 Green Canopy Homes
Trendy l-shaped kitchen photo in Seattle with flat-panel cabinets, white cabinets, wood countertops, white backsplash and stainless steel appliances

 Mike's Factory Direct
Seattle
Style: Beach Style
Room: Kitchen
Material: Paint Grade
Finish: Snowdrift 'Matte'
Dealer: The Cabinetry - MA
Photographer: Colleen Dolan
Example of a mid-sized beach style galley medium tone wood floor eat-in kitchen design in New York with a double-bowl sink, shaker cabinets, white cabinets, granite countertops, blue backsplash, stainless steel appliances and an island
Example of a mid-sized beach style galley medium tone wood floor eat-in kitchen design in New York with a double-bowl sink, shaker cabinets, white cabinets, granite countertops, blue backsplash, stainless steel appliances and an island

 John Bost
This large apron panel for an existing walnut countertop was a rare opportunity to highlight a spectacular specimen of live-edge walnut in an unexpected setting. It required some out-of-the-box thinking when designing the mounting system to handle such a heavy piece, but the design worked as planned and the installation went smoothly. Most importantly, my client loves it and now has a truly unique showpiece.

Sponsored
Sunbury, OH

J.Holderby - Renovations
Franklin County's Leading General Contractors - 2X Best of Houzz!

 User
Design symmetry and the introduction of rich sophisticated materials incorporated with existing elements transform this stark white walled high rise condominium into a luxury home. The unexpected details of glass bead wall paper, back painted glass, and textural metallic hand applied wall finish set the tone for this elegant space.
Designed by Robin Colton Studio
Photographer : Jerry Hayes


 RW Anderson Homes
Interior Design by ecd Design LLC
This newly remodeled home was transformed top to bottom. It is, as all good art should be “A little something of the past and a little something of the future.” We kept the old world charm of the Tudor style, (a popular American theme harkening back to Great Britain in the 1500’s) and combined it with the modern amenities and design that many of us have come to love and appreciate. In the process, we created something truly unique and inspiring.
RW Anderson Homes is the premier home builder and remodeler in the Seattle and Bellevue area. Distinguished by their excellent team, and attention to detail, RW Anderson delivers a custom tailored experience for every customer. Their service to clients has earned them a great reputation in the industry for taking care of their customers.
Working with RW Anderson Homes is very easy. Their office and design team work tirelessly to maximize your goals and dreams in order to create finished spaces that aren’t only beautiful, but highly functional for every customer. In an industry known for false promises and the unexpected, the team at RW Anderson is professional and works to present a clear and concise strategy for every project. They take pride in their references and the amount of direct referrals they receive from past clients.
RW Anderson Homes would love the opportunity to talk with you about your home or remodel project today. Estimates and consultations are always free. Call us now at 206-383-8084 or email Ryan@rwandersonhomes.com.
 Café Appliances
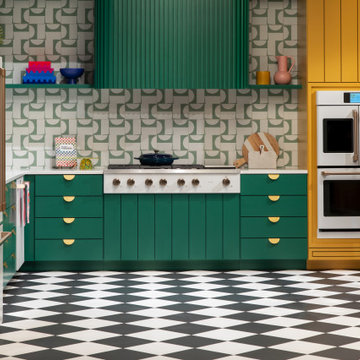
The Endless Optimist is an expressive take on a Hamptons-style kitchen. Clean and crisp Café matte white appliances serve as a canvas for creativity, anchoring pops of color and energetic patterns throughout the space.
The kitchen is playful with a nod to Parisian chic, à la a Harlequin-style checkered floor, mixed metal accents, a round wooden dining table and butler pantry with arched entry. The room is unapologetic, unexpected, indulgent — a perfect place to reenergize.

 Tim Barber Architects
Photography by Laura Hull.
Inspiration for a small transitional white tile and subway tile alcove bathtub remodel in Los Angeles with dark wood cabinets, white walls, an undermount sink and flat-panel cabinets
Inspiration for a small transitional white tile and subway tile alcove bathtub remodel in Los Angeles with dark wood cabinets, white walls, an undermount sink and flat-panel cabinets
 Lundin Architects LLC
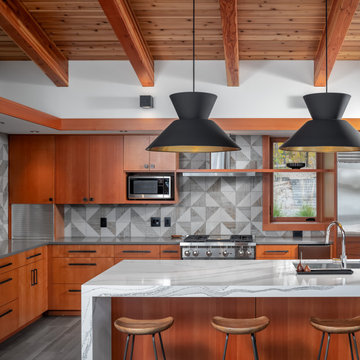
Large mountain style l-shaped porcelain tile, gray floor and exposed beam open concept kitchen photo in Minneapolis with an undermount sink, flat-panel cabinets, medium tone wood cabinets, quartz countertops, gray backsplash, porcelain backsplash, stainless steel appliances, an island and gray countertops

Sponsored
Sunbury, OH
J.Holderby - Renovations
Franklin County's Leading General Contractors - 2X Best of Houzz!


Small elegant marble floor powder room photo in Seattle with a two-piece toilet, multicolored walls and a pedestal sink

 Wiltrack Construction And Development Group LLC
Inspiration for a mid-sized eclectic l-shaped medium tone wood floor and beige floor eat-in kitchen remodel in Miami with a drop-in sink, shaker cabinets, white cabinets, quartzite countertops, multicolored backsplash, cement tile backsplash, stainless steel appliances, an island and white countertops

 judith mackin
Photography by Kelly Lawson
Wallpaper: Cole & Son
Trendy u-shaped kitchen photo with an undermount sink, flat-panel cabinets, white cabinets, stainless steel appliances, a peninsula and white countertops
Trendy u-shaped kitchen photo with an undermount sink, flat-panel cabinets, white cabinets, stainless steel appliances, a peninsula and white countertops
Sponsored
Sunbury, OH
J.Holderby - Renovations
Franklin County's Leading General Contractors - 2X Best of Houzz!

 Katie Denham Interiors
Example of a classic galley kitchen design in Sacramento with white cabinets, tile countertops, white backsplash, subway tile backsplash, paneled appliances and shaker cabinets
 User
The Master Bathroom's dramatic cabinet color is balanced with a mix of muted colors and natural materials. The symmetry and simple shapes keep the space light and fun.

 Patricia Gorman Associates, Inc.
Example of a small beach style pebble tile powder room design in Philadelphia with a drop-in sink, recessed-panel cabinets, medium tone wood cabinets, green walls and black countertops
13