
Search results for "Handles" in Home Design Ideas

 Lee Kimball
This bath, mainly used by the family's young children so we used a kid-friendly, single-lever faucet, and laminated a slight lip to the perimeter of the Silestone countertop to contain water spills. A tip-out laundry hamper sits behind the left vanity door. The large, custom made, framed mirror sits low enough for kids to use and bounces light around the compact room. Usable for kids but polished enough for guests.
General Contractor: Lee Kimball
Designer: Tomhill Studio
Photo Credit: Sam Gray
 Potter Construction Inc

The two-handle floor mount free standing tub filler for the clawfoot tub combines functionality with elegance, featuring polished chrome that enhances the tub’s timeless appeal. Its sleek design adds a touch of luxury to this classic centerpiece.
 EZ Home Staging

Example of a trendy master white tile gray floor bathroom design in Las Vegas with flat-panel cabinets, gray cabinets, beige walls, an integrated sink, glass countertops and a hinged shower door
Find the right local pro for your project
 Gates Doors & Ironworks

Mid-sized minimalist concrete floor entryway photo in Los Angeles with white walls and a gray front door
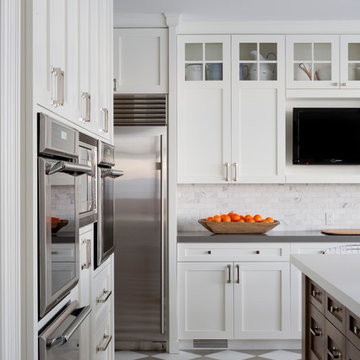
Kitchen - transitional kitchen idea in New York with stainless steel appliances, shaker cabinets and white cabinets

 Jeff Walker Photography

Inspiration for an eclectic ceramic tile enclosed kitchen remodel in Other with a double-bowl sink, recessed-panel cabinets, white cabinets, beige backsplash, white appliances and an island

Sponsored
Sunbury, OH

J.Holderby - Renovations
Franklin County's Leading General Contractors - 2X Best of Houzz!
 Primrose Interior Design
Primrose Interior Design

Example of a small minimalist master white tile and subway tile porcelain tile corner shower design in DC Metro with a two-piece toilet, blue walls, open cabinets and white cabinets
Example of a small minimalist master white tile and subway tile porcelain tile corner shower design in DC Metro with a two-piece toilet, blue walls, open cabinets and white cabinets
 Evolution Design Build Group

Trendy l-shaped medium tone wood floor and brown floor kitchen photo in Salt Lake City with a farmhouse sink, shaker cabinets, white cabinets, stainless steel appliances, an island and white countertops

 Beck Builders, Inc.
Flori Engbrecht Photography
Kitchen - rustic l-shaped light wood floor and beige floor kitchen idea in Other with a farmhouse sink, raised-panel cabinets, medium tone wood cabinets, gray backsplash, subway tile backsplash, stainless steel appliances, an island and gray countertops
Kitchen - rustic l-shaped light wood floor and beige floor kitchen idea in Other with a farmhouse sink, raised-panel cabinets, medium tone wood cabinets, gray backsplash, subway tile backsplash, stainless steel appliances, an island and gray countertops

 Centre Sky Architecture Ltd
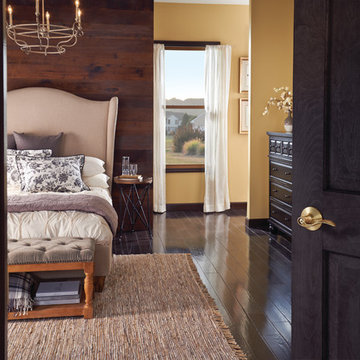
Example of a mountain style master dark wood floor bedroom design in Denver with beige walls and no fireplace

 JL Interior Design, LLC
Large transitional galley light wood floor and beige floor kitchen photo in San Francisco with shaker cabinets, white cabinets, gray backsplash, stainless steel appliances, an island and gray countertops

 Upland Development, Inc.
Bathroom - mid-sized traditional 3/4 gray tile and porcelain tile porcelain tile and gray floor bathroom idea in Salt Lake City with an undermount sink, raised-panel cabinets, dark wood cabinets, gray walls, quartz countertops and beige countertops

Sponsored
Sunbury, OH
J.Holderby - Renovations
Franklin County's Leading General Contractors - 2X Best of Houzz!

 Callahan Interiors
Photographer: Jenn Anibal
Small transitional porcelain tile and beige floor powder room photo in Detroit with furniture-like cabinets, medium tone wood cabinets, a one-piece toilet, multicolored walls, an undermount sink, marble countertops and white countertops
Small transitional porcelain tile and beige floor powder room photo in Detroit with furniture-like cabinets, medium tone wood cabinets, a one-piece toilet, multicolored walls, an undermount sink, marble countertops and white countertops

 SF Design Build
Kitchen - mid-sized transitional galley medium tone wood floor and brown floor kitchen idea in San Francisco with recessed-panel cabinets, white cabinets, quartz countertops, green backsplash, ceramic backsplash, stainless steel appliances, no island and gray countertops
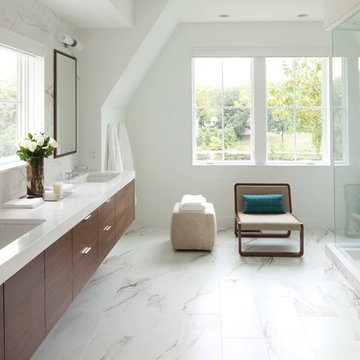
 Charlie & Co. Design, Ltd
Photos by Steve Henke
Trendy bathroom photo in Minneapolis with an undermount sink and white countertops
Trendy bathroom photo in Minneapolis with an undermount sink and white countertops


Sponsored
Delaware, OH

Buckeye Basements, Inc.
Central Ohio's Basement Finishing ExpertsBest Of Houzz '13-'21

 Kat Nelson Designs

Inspiration for a mid-sized timeless dark wood floor and brown floor powder room remodel in Atlanta with a two-piece toilet, multicolored walls and a pedestal sink

 Pineapple House Interior Design
The shower is universally designed and has no curb or step at its entry. The drawer pulls are also designed for easy use.
A Bonisolli Photography
Mid-sized transitional white tile walk-in shower photo in Miami with an undermount sink, flat-panel cabinets, white cabinets and marble countertops
Mid-sized transitional white tile walk-in shower photo in Miami with an undermount sink, flat-panel cabinets, white cabinets and marble countertops
11