
Search results for "Handrail and balusters" in Home Design Ideas

 Tammara Stroud Design
In 1949, one of mid-century modern’s most famous NW architects, Paul Hayden Kirk, built this early “glass house” in Hawthorne Hills. Rather than flattening the rolling hills of the Northwest to accommodate his structures, Kirk sought to make the least impact possible on the building site by making use of it natural landscape. When we started this project, our goal was to pay attention to the original architecture--as well as designing the home around the client’s eclectic art collection and African artifacts. The home was completely gutted, since most of the home is glass, hardly any exterior walls remained. We kept the basic footprint of the home the same—opening the space between the kitchen and living room. The horizontal grain matched walnut cabinets creates a natural continuous movement. The sleek lines of the Fleetwood windows surrounding the home allow for the landscape and interior to seamlessly intertwine. In our effort to preserve as much of the design as possible, the original fireplace remains in the home and we made sure to work with the natural lines originally designed by Kirk.

 Marine Home Center
Photo credit Kit Noble/Nantucket
Mid-sized transitional wooden curved wood railing staircase photo in Boston with painted risers
Mid-sized transitional wooden curved wood railing staircase photo in Boston with painted risers

 O’Hara Interiors
Martha O'Hara Interiors, Interior Design | L. Cramer Builders + Remodelers, Builder | Troy Thies, Photography | Shannon Gale, Photo Styling
Please Note: All “related,” “similar,” and “sponsored” products tagged or listed by Houzz are not actual products pictured. They have not been approved by Martha O’Hara Interiors nor any of the professionals credited. For information about our work, please contact design@oharainteriors.com.
Find the right local pro for your project

 Charlie & Co. Design, Ltd
Spacecrafting Photography
Transitional dark wood floor and brown floor hallway photo in Minneapolis with white walls
Transitional dark wood floor and brown floor hallway photo in Minneapolis with white walls
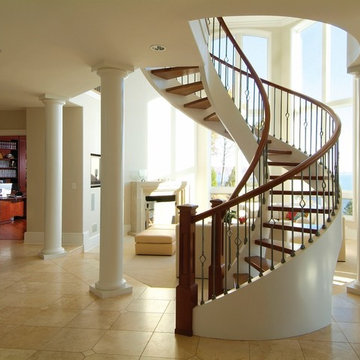
 The Lexington Group, LLC
Nina Phillips
Inspiration for a large timeless wooden curved open and mixed material railing staircase remodel in DC Metro
Inspiration for a large timeless wooden curved open and mixed material railing staircase remodel in DC Metro

 Schutte Stair Co.
Updated builder grade painted post to post newels,cap, and balusters with over the top rails and wrought iron balusters. Simple, elegant.
Staircase - mid-sized traditional wooden straight metal railing staircase idea in Cincinnati with painted risers
Staircase - mid-sized traditional wooden straight metal railing staircase idea in Cincinnati with painted risers

 Gilles Clement Designs
Inspiration for a mid-sized transitional painted curved wood railing staircase remodel in New York with painted risers

Sponsored
Columbus, OH

Hope Restoration & General Contracting
Columbus Design-Build, Kitchen & Bath Remodeling, Historic Renovations
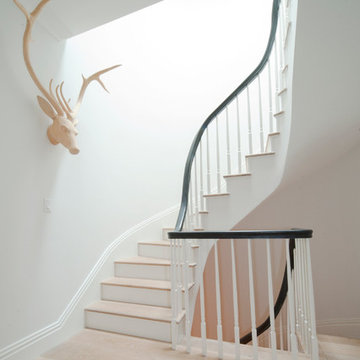
 PACS Architecture
Staircase - large transitional wooden curved wood railing staircase idea in New York with painted risers

 Jon Eric Christner ARCHITECT INC.
Basement Stair Access -
General Contractor: McLane Builders Inc
Tuscan wooden curved metal railing staircase photo in Orange County with wooden risers
Tuscan wooden curved metal railing staircase photo in Orange County with wooden risers

Staircase - huge mediterranean limestone curved metal railing staircase idea in Dallas with limestone risers

 Reiko Feng Shui Design
Yorgos Efthymiadis
Hallway - coastal light wood floor hallway idea in New York with white walls
Hallway - coastal light wood floor hallway idea in New York with white walls

 Palette Pro Painting & Renovation
Mid-sized trendy loft-style medium tone wood floor and brown floor bedroom photo in New York with gray walls and no fireplace

 Fresh Start Contracting
Inspiration for a large modern wooden curved wood railing staircase remodel in Boston with painted risers

Sponsored
Sunbury, OH

J.Holderby - Renovations
Franklin County's Leading General Contractors - 2X Best of Houzz!
 Marine Home Center
Prestige Mills carpet - Clarence Stripe.
Photo credit Terry Pommett
Example of a mid-sized beach style wooden l-shaped wood railing staircase design in Boston with painted risers
Example of a mid-sized beach style wooden l-shaped wood railing staircase design in Boston with painted risers

 Kyle Hunt & Partners, Incorporated
Home Design Firm: Tom Rauscher, Rauscher & Associates, Landscape Design: Yardscapes, Photography by James Kruger, LandMark Photography
Large elegant white two-story stucco house exterior photo in Minneapolis with a shingle roof
Large elegant white two-story stucco house exterior photo in Minneapolis with a shingle roof

 User
UserInspiration for a large country wooden u-shaped wood railing staircase remodel in Jacksonville with wooden risers

 Alan E Brainerd Interiors Inc
Entryway - mid-sized traditional multicolored floor and marble floor entryway idea in Orlando with yellow walls

Sponsored
Columbus, OH

Wannemacher Interiors
Customized Award-Winning Interior Design Solutions in Franklin Cnty OH
 Red House Architects
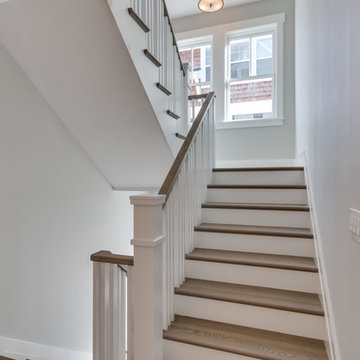
Large transitional wooden u-shaped wood railing staircase photo in DC Metro with painted risers

 Thos. Moser
Inspiration for a transitional wooden u-shaped mixed material railing staircase remodel in Portland Maine with painted risers
 Stair Solution, LLC
Stair Solution, LLC

Mid-sized elegant wooden l-shaped mixed material railing staircase photo in Atlanta with painted risers
Mid-sized elegant wooden l-shaped mixed material railing staircase photo in Atlanta with painted risers
2