
Search results for "Handy gable end" in Home Design Ideas

 Santa Barbara Home Design
Design Consultant Jeff Doubét is the author of Creating Spanish Style Homes: Before & After – Techniques – Designs – Insights. The 240 page “Design Consultation in a Book” is now available. Please visit SantaBarbaraHomeDesigner.com for more info.
Jeff Doubét specializes in Santa Barbara style home and landscape designs. To learn more info about the variety of custom design services I offer, please visit SantaBarbaraHomeDesigner.com
Jeff Doubét is the Founder of Santa Barbara Home Design - a design studio based in Santa Barbara, California USA.

 TCP Custom Outdoor Living
The original patio was about 274 square feet and we added 352 square feet. The total entertaining space is now over 600 square feet! The house also backs up to water so they wanted an outdoor space to spend watching the beautiful backdrop.
As we extended the roof line, the homeowners agreed that an open gable would be too open, therefore we ended up with the hip roof with an added, smaller open gable. That allows some additional natural light to come through with their high living room windows. The fireplace was placed in the corner next to the home wall rather than out on the perimeter because we didn't want to take away from the view to the back. The outdoor kitchen is situated conveniently near the back door for transferring kitchen items.
TK IMAGES

 Southern Woodcraft & Design LLC
The subtle colors in the beautiful stonework are complemented by the double doors, cedar headers, rafter ends and timber porch.
Example of a mountain style exterior home design in Raleigh
Example of a mountain style exterior home design in Raleigh
Find the right local pro for your project


 Eurodale Developments Inc
The new master bath - a refuge for the owners who once shared a single bathroom with their 3 kids!
Example of a mid-sized transitional master gray tile and ceramic tile porcelain tile and gray floor alcove shower design in Toronto with raised-panel cabinets, white cabinets, a one-piece toilet, white walls, an undermount sink, quartz countertops and gray countertops
Example of a mid-sized transitional master gray tile and ceramic tile porcelain tile and gray floor alcove shower design in Toronto with raised-panel cabinets, white cabinets, a one-piece toilet, white walls, an undermount sink, quartz countertops and gray countertops
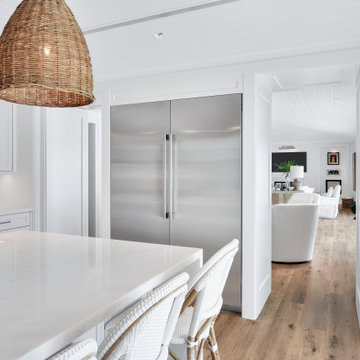
 KabCo Kitchens
This stunning new Coral Gables residence features custom Omega cabinetry, elegant countertops, and high-end fixtures that perfectly balance modern sophistication with timeless charm. From the Summer Kitchen to the Cabana Bath, every detail was thoughtfully crafted for both beauty and functionality.
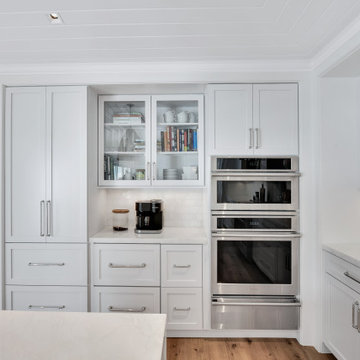 KabCo Kitchens
This stunning new Coral Gables residence features custom Omega cabinetry, elegant countertops, and high-end fixtures that perfectly balance modern sophistication with timeless charm. From the Summer Kitchen to the Cabana Bath, every detail was thoughtfully crafted for both beauty and functionality.

Sponsored
Westerville, OH

Custom Home Works
Franklin County's Award-Winning Design, Build and Remodeling Expert

 Kanga Construction
We removed the flat ceiling and lofted the entire ceiling space. We took out the standard sized doors and overhang roof and installed 8' doors. We also opened up the gable end by installing new angled gable windows. We salvaged the tongue and groove wood ceiling boards and installed them on the walls, then sanded them to reveal the beautiful Dade County Pine wood finish. We wrapped the beams with Ash and stained them to match the existing Dade County Pine walls. New lighting throughout finished the space off perfectly.
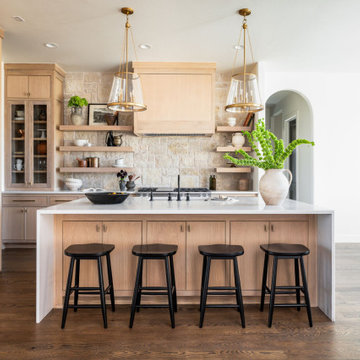

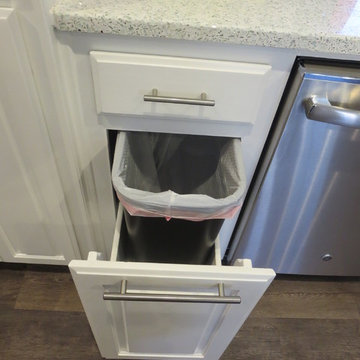
 Royal Restorations
Mid-sized trendy l-shaped medium tone wood floor home design photo in Dallas with raised-panel cabinets, white cabinets, terrazzo countertops, black backsplash, subway tile backsplash, stainless steel appliances, an undermount sink and an island

 Brenner Architecture Group
The design district of Seagate is home to this 2-story Florida beach style villa. With 4,922 square feet a/c and 5,936 total construction, the custom home sports metal roofs with gable-end details reminiscent of Dutch East India with modern updates including impact resistent glass windows/doors, modern lighting and custom made railings.

 Acorn Deck House Company
This stunning Rhode Island Retreat is an Acorn Deck House Company collaboration with Glen S. Fontecchio
Architects. It is set on a breathtaking, waterfront property and is designed to take full advantage of the
panoramic views. It features a welcoming living room, kitchen, dining room and expansive decks that are
perfect for entertaining. The house also has three bedrooms, an office and four and a half baths.
 KabCo Kitchens
This stunning new Coral Gables residence features custom Omega cabinetry, elegant countertops, and high-end fixtures that perfectly balance modern sophistication with timeless charm. From the Summer Kitchen to the Cabana Bath, every detail was thoughtfully crafted for both beauty and functionality.

Sponsored
Westerville, OH
Custom Home Works
Franklin County's Award-Winning Design, Build and Remodeling Expert
 Bilek Builders
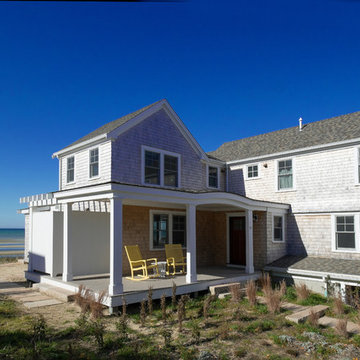
Westerly elevation with beautiful farmers porch with arch. Gable ends with sweeping details. Pergola over outdoor shower. Beautiful walkway & stepping stones made of granite, color wheat, color pink undertones.
Architect: Peter McDonald
Jon Moore Architectural Photography
 Eurodale Developments Inc
The new kids bath - a refuge for the owners 3 kids who used to share their space with the parents!
Inspiration for a mid-sized transitional master white tile and ceramic tile porcelain tile and black floor alcove bathtub remodel in Toronto with raised-panel cabinets, gray cabinets, a one-piece toilet, white walls, an undermount sink, quartz countertops and white countertops
Inspiration for a mid-sized transitional master white tile and ceramic tile porcelain tile and black floor alcove bathtub remodel in Toronto with raised-panel cabinets, gray cabinets, a one-piece toilet, white walls, an undermount sink, quartz countertops and white countertops

 Tennessee Stone
Large arts and crafts gray two-story stone exterior home photo with a clipped gable roof
 KabCo Kitchens
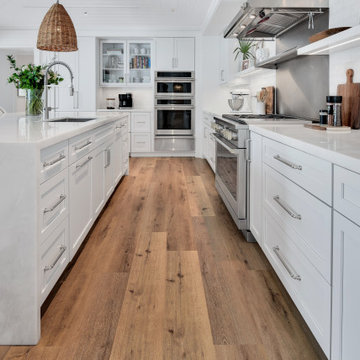
This stunning new Coral Gables residence features custom Omega cabinetry, elegant countertops, and high-end fixtures that perfectly balance modern sophistication with timeless charm. From the Summer Kitchen to the Cabana Bath, every detail was thoughtfully crafted for both beauty and functionality.

Sponsored
Columbus, OH

Hope Restoration & General Contracting
Columbus Design-Build, Kitchen & Bath Remodeling, Historic Renovations


 Perrone Construction Custom Homes
Ricky Perrone
Sarasota Luxury Waterfront Home Builder
Large island style master light wood floor bedroom photo in Tampa with beige walls and no fireplace
Large island style master light wood floor bedroom photo in Tampa with beige walls and no fireplace

 BECKS Quality Cabinets, Inc.
Photographer: Kat Brannaman
Inspiration for a large timeless galley ceramic tile kitchen pantry remodel with a drop-in sink, recessed-panel cabinets, dark wood cabinets, quartz countertops, white backsplash, glass tile backsplash, stainless steel appliances and an island
Inspiration for a large timeless galley ceramic tile kitchen pantry remodel with a drop-in sink, recessed-panel cabinets, dark wood cabinets, quartz countertops, white backsplash, glass tile backsplash, stainless steel appliances and an island
138