
Search results for "Handy gable end" in Home Design Ideas


 PatriARCH Architecture
Farmhouse Modern ADU with horizontal and batten and board white siding and gray/black raised seam metal roofing and black windows.
Inspiration for a small cottage home design remodel in San Francisco
Inspiration for a small cottage home design remodel in San Francisco


Find the right local pro for your project

 RD Architecture, LLC
Photography by Juliana Franco
Inspiration for a mid-sized mid-century modern single-wall porcelain tile and gray floor dedicated laundry room remodel in Houston with flat-panel cabinets, gray cabinets, solid surface countertops, white walls and a stacked washer/dryer
Inspiration for a mid-sized mid-century modern single-wall porcelain tile and gray floor dedicated laundry room remodel in Houston with flat-panel cabinets, gray cabinets, solid surface countertops, white walls and a stacked washer/dryer

 Ohio Exteriors
 installed a LivingSpace Transitions 4 season custom cathedral style sunroom that measured 12' x 16'. we installed the custom vinyl windows. We tied into the existing roof, and matched the existing shake siding. We extended the existing HVAC system. We also installed new French doors.
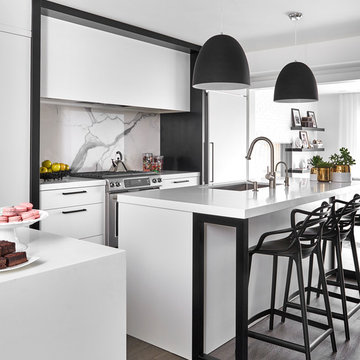
 Rosen+Co Design Studio
Stephani Buchman
Open concept kitchen - small contemporary l-shaped medium tone wood floor open concept kitchen idea in Toronto with an undermount sink, flat-panel cabinets, white cabinets, quartz countertops, white backsplash, stone slab backsplash, paneled appliances and an island
Open concept kitchen - small contemporary l-shaped medium tone wood floor open concept kitchen idea in Toronto with an undermount sink, flat-panel cabinets, white cabinets, quartz countertops, white backsplash, stone slab backsplash, paneled appliances and an island

 Allen Irvin - Designer
screened porch, outdoor living, outdoor kitchen
Large farmhouse concrete paver screened-in back porch idea in Houston with a roof extension
Large farmhouse concrete paver screened-in back porch idea in Houston with a roof extension

Sponsored
Westerville, OH

Custom Home Works
Franklin County's Award-Winning Design, Build and Remodeling Expert


 Deborah Paine Inc.
View of the bedroom with a structural red oak tree and actual puzzle pieces on the gable end. Also the reclaimed balustrade and boat bed. John L. Moore Photography

 RJ Wright Design/Build
Example of a mid-sized trendy medium tone wood floor and brown floor sunroom design with no fireplace and a standard ceiling


Sponsored
Sunbury, OH

J.Holderby - Renovations
Franklin County's Leading General Contractors - 2X Best of Houzz!
 Guideline Studios, LLC
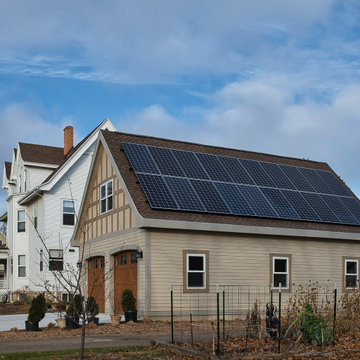
The south facing roof line incorporates a solar panels to provide power to the garage, workshop, & artists studio on the second floor.
The house will be painted to match the new garage in 2022. Gable end trim details mimic those on the front of the home.
 Southern Woodcraft & Design LLC
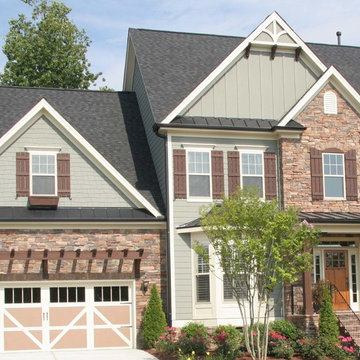
A trellis application over the garage adds the finishing touch to this home complete with specialty timber products such as Gable End detail, Gable outlookers, cedar shutters, a window box and the timber porch kit.

 New Zealand Certified Builders Association
The central living pavilion, with its gable end, showcases four-metre-high vaulted ceilings and cathedral windows, to capture 270-degree Hawke’s Bay views towards Cape Kidnappers. Sliding doors in the dining room and lounge lead to outdoor areas, framed by detailed decking and modern glass balustrades.




 MM Stewart Construction, Inc.
Example of a mid-sized southwest brown one-story adobe flat roof design in Phoenix
140