
Search results for "Handy gable end" in Home Design Ideas


 HOMEREDI
Chuck Dana's Photogrophy
Inspiration for a small contemporary master white tile and ceramic tile porcelain tile tub/shower combo remodel in New York with an undermount sink, furniture-like cabinets, white cabinets, quartz countertops, an undermount tub, a two-piece toilet and white walls
Inspiration for a small contemporary master white tile and ceramic tile porcelain tile tub/shower combo remodel in New York with an undermount sink, furniture-like cabinets, white cabinets, quartz countertops, an undermount tub, a two-piece toilet and white walls

 Laney LA, Inc.
The floating platform bed, flooding natural light, and large reading nook are a few elements that make the master bedroom a hidden oasis.
Example of a small minimalist master light wood floor, brown floor and vaulted ceiling bedroom design in Los Angeles with white walls and no fireplace
Example of a small minimalist master light wood floor, brown floor and vaulted ceiling bedroom design in Los Angeles with white walls and no fireplace
Find the right local pro for your project



 Elite Custom Homes
Elastomeric painted exterior plaster with pre-cast trims and real stone veneer with shutters, vented dormers and custom designed wrought iron awnings.

 Studio McGee
Shop the Look, See the Photo Tour here: https://www.studio-mcgee.com/studioblog/2016/4/4/modern-mountain-home-tour
Watch the Webisode: https://www.youtube.com/watch?v=JtwvqrNPjhU
Travis J Photography

Sponsored
Sunbury, OH

J.Holderby - Renovations
Franklin County's Leading General Contractors - 2X Best of Houzz!

 PatriARCH Architecture
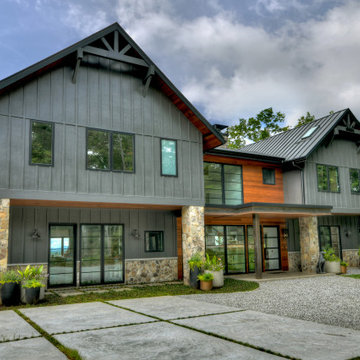
Farmhouse Modern ADU with horizontal and batten and board white siding and gray/black raised seam metal roofing and black windows.
Small country home design photo in San Francisco
Small country home design photo in San Francisco

 BERG DESIGN ARCHITECTURE
Mid-sized coastal beige two-story wood gable roof idea in New York with a shingle roof

 Liberty Hill Construction
Example of a mid-sized mountain style detached three-car carport design in Manchester

 Munro Contracting
Before the design change
Inspiration for a contemporary gray split-level concrete fiberboard house exterior remodel in Ottawa
Inspiration for a contemporary gray split-level concrete fiberboard house exterior remodel in Ottawa

 Urban Oasis Outdoor Living
Example of a mid-sized classic backyard stone patio kitchen design in Dallas with a roof extension



 Chr DAUER Architects
A typical post-1906 Noe Valley house is simultaneously restored, expanded and redesigned to keep what works and rethink what doesn’t. The front façade, is scraped and painted a crisp monochrome white—it worked. The new asymmetrical gabled rear addition takes the place of a windowless dead end box that didn’t. A “Great kitchen”, open yet formally defined living and dining rooms, a generous master suite, and kid’s rooms with nooks and crannies, all make for a newly designed house that straddles old and new.
Structural Engineer: Gregory Paul Wallace SE
General Contractor: Cardea Building Co.
Photographer: Open Homes Photography

 Sherrie Nord-Wieczorek Interior Design
This beautiful addition to a 1960's home added covered entertaining space. With new pool decking, furnishings, landscaping, and a firepit this area is now an outdoor retreat!

 Kanga Construction
We removed the flat ceiling and lofted the entire ceiling space. We took out the standard sized doors and overhang roof and installed 8' doors. We also opened up the gable end by installing new angled gable windows. We salvaged the tongue and groove wood ceiling boards and installed them on the walls, then sanded them to reveal the beautiful Dade County Pine wood finish. We wrapped the beams with Ash and stained them to match the existing Dade County Pine walls. New lighting throughout finished the space off perfectly.

 RBL Architects
The owners were downsizing from a large ornate property down the street and were seeking a number of goals. Single story living, modern and open floor plan, comfortable working kitchen, spaces to house their collection of artwork, low maintenance and a strong connection between the interior and the landscape. Working with a long narrow lot adjacent to conservation land, the main living space (16 foot ceiling height at its peak) opens with folding glass doors to a large screen porch that looks out on a courtyard and the adjacent wooded landscape. This gives the home the perception that it is on a much larger lot and provides a great deal of privacy. The transition from the entry to the core of the home provides a natural gallery in which to display artwork and sculpture. Artificial light almost never needs to be turned on during daytime hours and the substantial peaked roof over the main living space is oriented to allow for solar panels not visible from the street or yard.



142