
Search results for "Handy gable end" in Home Design Ideas

 Archadeck of Northeast Dallas
The covered patio/porch addition features a gable-style roof that is open-ended to aid in increased ventilation and added aesthetics. The decorative truss adds charm and elegance to the footprint of the porch, too! The cedar support beams are natural cedar that Archadeck stained in dark walnut. The patio cover interior ceiling features a pine tongue-and-groove ceiling which was also stained in dark walnut.

 K.Penner Construction
This dining table is conveniently located next to the outdoor patio through large double doors. At the corner of the home, the windows allow in a lot of natural light.
 Braun Building Center
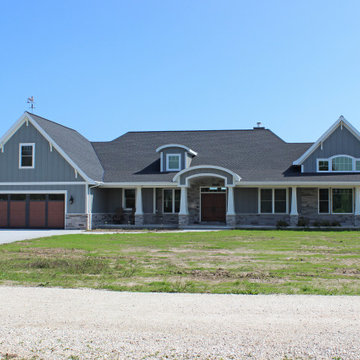
Quiet, serene and beautiful! Brand new house built for Mr. & Mrs. C in Manitowoc by John Koss Builders. "I am very impressed with the workmanship from John Koss. Jim and Braun did a great job, also."
Braun Building Center is proud to have supplied these products for the build: I-Joist floor system, framing lumber, roof trusses, LP Siding and LP Trim Boards, exterior Taylor Doors, interior doors, interior rail and metal spindles, exterior Poly Classic Columns, exterior Fypon Gable end brackets, and Bilco ScapeWEL window well unit.
Find the right local pro for your project
 McCall Design & Planning
This project is truly one of those designed by setbacks. The owners fell in love with the setting, sitting on a bank above the river, but a sewer easement through the center of the property, parallel to the road, cut the building envelope in half. Our goal was a 1,400 sq ft home with outside space on the river side of the home.
We started with an attached garage concept, which is very desirable in our snowy climate, but it was forcing a compromise with no patio on the back of the house. We negotiated an agreement with the city staff to allow us to build a breezeway over the 25’ sewer easement. The breezeway was designed and constructed to be removable by forklift in 3 pieces, if it ever becomes necessary to work on the sewer line, buried about 20’ below grade.
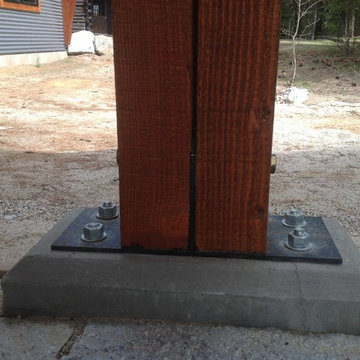
The owners had varying taste in the style of home they wanted, one on the more traditional end and one on a more contemporary bent. They also wanted low maintenance materials. The result is a simple gable form with over-sized knee braces and gable end vents for function as well as character. The home is finished with cedar shingle siding with a horizontal corrugated metal wainscot below. We opened the back of the house up with windows and sliding doors, giving great views into the trees and down to the river below. The greatest feature is the back patio perched on the bank with the sound of the river rising up from below.
 DJK Custom Homes
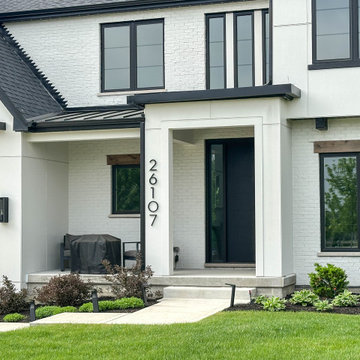
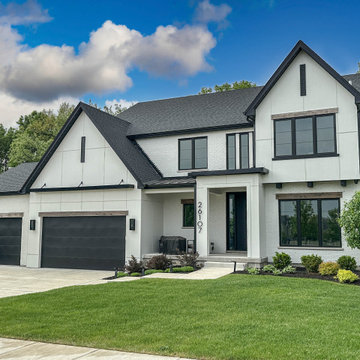
This Modified Parker IV showcases a striking modern farmhouse aesthetic that blends timeless architecture with clean contemporary detailing. A white brick and board and batten exterior is paired with black framed windows, warm wood accents, and a strong gabled roofline. Thoughtful proportions and refined materials create a bold yet welcoming presence with lasting curb appeal.
 DJK Custom Homes
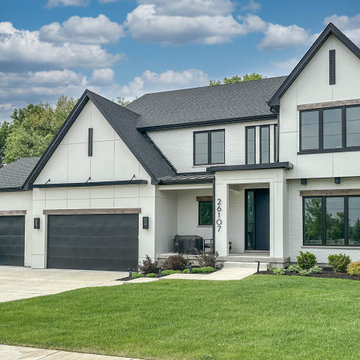
This Modified Parker IV showcases a striking modern farmhouse aesthetic that blends timeless architecture with clean contemporary detailing. A white brick and board and batten exterior is paired with black framed windows, warm wood accents, and a strong gabled roofline. Thoughtful proportions and refined materials create a bold yet welcoming presence with lasting curb appeal.
 DJK Custom Homes
This Modified Parker IV showcases a striking modern farmhouse aesthetic that blends timeless architecture with clean contemporary detailing. A white brick and board and batten exterior is paired with black framed windows, warm wood accents, and a strong gabled roofline. Thoughtful proportions and refined materials create a bold yet welcoming presence with lasting curb appeal.


 DJK Custom Homes
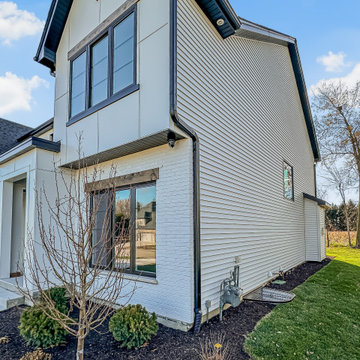
This Modified Parker IV showcases a striking modern farmhouse aesthetic that blends timeless architecture with clean contemporary detailing. A white brick and board and batten exterior is paired with black framed windows, warm wood accents, and a strong gabled roofline. Thoughtful proportions and refined materials create a bold yet welcoming presence with lasting curb appeal.

 Imbue Design
Small trendy one-story metal exterior home photo in Salt Lake City with a shed roof
Small trendy one-story metal exterior home photo in Salt Lake City with a shed roof

 Lynn Hopkins Architects
A band of awning windows let in light, but provide privacy on the side of the addition that faces a busy road. The gable end walls of the great room are covered with white-washed, horizontal wood siding. Floors are wide, reclaimed pine.

 Perrone Construction Custom Homes
Ricky Perrone
Sarasota Luxury Waterfront Home Builder
Study room - large tropical freestanding desk light wood floor study room idea in Tampa with brown walls
Study room - large tropical freestanding desk light wood floor study room idea in Tampa with brown walls
 Perrone Construction Custom Homes
Ricky Perrone
Sarasota Custom Home Builder
Example of a large island style freestanding desk light wood floor study room design in Tampa with brown walls
Example of a large island style freestanding desk light wood floor study room design in Tampa with brown walls

 Royal Exterior Fine Carpentry
Exterior trim consists of 3/4" fascia and frieze board, 1/2" soffit with continuous venting, and crown molding and a backband molding as an end cap for the frieze board.
Cladding of windows and dormers with extira, recessed panels with a inset molding.

Sponsored
Sunbury, OH

J.Holderby - Renovations
Franklin County's Leading General Contractors - 2X Best of Houzz!
 Royal Exterior Fine Carpentry
Exterior trim consists of 3/4" fascia and frieze board, 1/2" soffit with continuous venting, and crown molding and a backband molding as an end cap for the frieze board.
Cladding of windows and dormers with extira, recessed panels with a inset molding.

 Helman Sechrist Stoelting Architecture
Inspiration for a craftsman yellow one-story vinyl exterior home remodel in Chicago
 Perrone Construction Custom Homes
Ricky Perrone
Sarasota Luxury Waterfront Home Builder
Example of a large island style master light wood floor bedroom design in Tampa with beige walls and no fireplace
Example of a large island style master light wood floor bedroom design in Tampa with beige walls and no fireplace

 Eric Reinholdt, Architect
The gable end of the living cottage faces the forest. The sliding barn door opens to an outdoor shower area.
Materials are humble and simple meant to weather to the color of the bark of the surrounding Spruce forest.

Sponsored
Sunbury, OH
J.Holderby - Renovations
Franklin County's Leading General Contractors - 2X Best of Houzz!
 Royal Exterior Fine Carpentry
Exterior trim consists of 3/4" fascia and frieze board, 1/2" soffit with continuous venting, and crown molding and a backband molding as an end cap for the frieze board.
Cladding of windows and dormers with extira, recessed panels with a inset molding.
 TRU Landscape Services
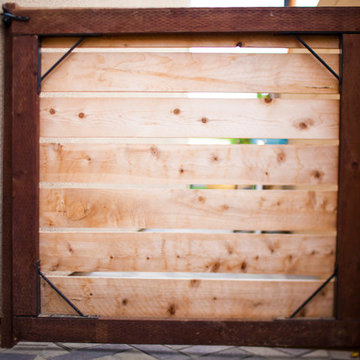
A simple wooden gate serves as the entrance to this home's backyard landscape via the side yard path.
TRU Landscape Services
Minimalist home design photo in Orange County
Minimalist home design photo in Orange County
 Perrone Construction Custom Homes
Ricky Perrone
Sarasota Luxury Waterfront Home Builder
Inspiration for a large tropical light wood floor hallway remodel in Tampa with beige walls
Inspiration for a large tropical light wood floor hallway remodel in Tampa with beige walls
190