
Search results for "Handy gable end" in Home Design Ideas

 Cambridge Homes
Shoot2sell.net
Large arts and crafts gray two-story mixed siding exterior home photo in Dallas
Large arts and crafts gray two-story mixed siding exterior home photo in Dallas

 Perrone Construction Custom Homes
Ricky Perrone
Sarasota Luxury Waterfront Home Builder
Inspiration for a large tropical freestanding desk light wood floor study room remodel in Tampa with brown walls and no fireplace
Inspiration for a large tropical freestanding desk light wood floor study room remodel in Tampa with brown walls and no fireplace

 Showplace Cabinetry Design Center
ShowplaceEVO frameless, full-access cabinetry creates a modern living space that exudes style, class, and unmatched quality.
Island and gable ends - Duet Gray Lines Textured Melamine
Perimeter - Duet High-gloss White
Master Bath - Duet High-gloss White
Find the right local pro for your project

 Royal Exterior Fine Carpentry
Exterior trim consists of 3/4" fascia and frieze board, 1/2" soffit with continuous venting, and crown molding and a backband molding as an end cap for the frieze board.
Cladding of windows and dormers with extira, recessed panels with a inset molding.


 MIB Luxury Homes
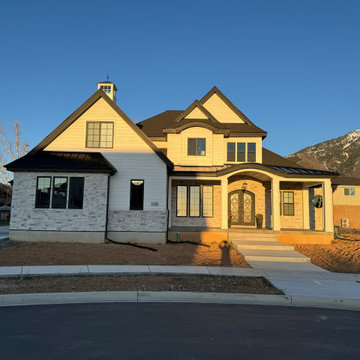
Transitional Craftsman with Mountain Views
A beautiful blend of traditional and modern design, this two-story home features Craftsman-inspired architecture with steep gables, a charming covered entryway, and a mix of stone and siding for added texture. The arched front porch, decorative columns, and symmetrical lines create a welcoming and balanced curb appeal. Set against a stunning mountain backdrop, this home offers timeless elegance, spacious living, and a strong connection to its scenic surroundings.

 Budget Blinds and Inspired Draperies
Inspiration for a large asian backyard decomposed granite patio remodel with a roof extension

Sponsored
Sunbury, OH

J.Holderby - Renovations
Franklin County's Leading General Contractors - 2X Best of Houzz!

 Che Bella Interiors Design + Remodeling
Photo Credit: Mark Ehlen
Mid-sized transitional dark wood floor great room photo in Minneapolis with gray walls and no fireplace
Mid-sized transitional dark wood floor great room photo in Minneapolis with gray walls and no fireplace
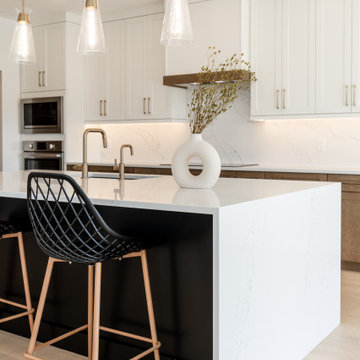
 Design Kitchens & Countertops
Stunning Kitchen, featuring white wall cabinets, warm brown stained base cabinets, and a black island. Waterfall gable ends on the quartz island really make this a stunning home.
 Royal Exterior Fine Carpentry
Exterior trim consists of 3/4" fascia and frieze board, 1/2" soffit with continuous venting, and crown molding and a backband molding as an end cap for the frieze board.
Cladding of windows and dormers with extira, recessed panels with a inset molding.
 Royal Exterior Fine Carpentry
Exterior trim consists of 3/4" fascia and frieze board, 1/2" soffit with continuous venting, and crown molding and a backband molding as an end cap for the frieze board.
Cladding of windows and dormers with extira, recessed panels with a inset molding.


 One Sky Homes
A two-way gas fireplace with large limestone surround on a sixteen foot high room central wall creates a focal point for dramatic art and visual separation from the kitchen/dining areas. Skylights and large gable end wall windows bask the room in balanced day light.
High Performance Living in Silicon Valley. One Sky Homes Designs and Builds the healthiest, most comfortable and energy balanced homes on the planet. Passive House and Zero Net Energy standards for both new and existing homes.



 Visbeen Architects
As a cottage, the Ridgecrest was designed to take full advantage of a property rich in natural beauty. Each of the main houses three bedrooms, and all of the entertaining spaces, have large rear facing windows with thick craftsman style casing. A glance at the front motor court reveals a guesthouse above a three-stall garage. Complete with separate entrance, the guesthouse features its own bathroom, kitchen, laundry, living room and bedroom. The columned entry porch of the main house is centered on the floor plan, but is tucked under the left side of the homes large transverse gable. Centered under this gable is a grand staircase connecting the foyer to the lower level corridor. Directly to the rear of the foyer is the living room. With tall windows and a vaulted ceiling. The living rooms stone fireplace has flanking cabinets that anchor an axis that runs through the living and dinning room, ending at the side patio. A large island anchors the open concept kitchen and dining space. On the opposite side of the main level is a private master suite, complete with spacious dressing room and double vanity master bathroom. Buffering the living room from the master bedroom, with a large built-in feature wall, is a private study. Downstairs, rooms are organized off of a linear corridor with one end being terminated by a shared bathroom for the two lower bedrooms and large entertainment spaces.
Photographer: Ashley Avila Photography
Builder: Douglas Sumner Builder, Inc.
Interior Design: Vision Interiors by Visbeen
 Visbeen Architects
Photographer: Ashley Avila Photography
As a cottage, the Ridgecrest was designed to take full advantage of a property rich in natural beauty. Each of the main houses three bedrooms, and all of the entertaining spaces, have large rear facing windows with thick craftsman style casing. A glance at the front motor court reveals a guesthouse above a three-stall garage. Complete with separate entrance, the guesthouse features its own bathroom, kitchen, laundry, living room and bedroom. The columned entry porch of the main house is centered on the floor plan, but is tucked under the left side of the homes large transverse gable. Centered under this gable is a grand staircase connecting the foyer to the lower level corridor. Directly to the rear of the foyer is the living room. With tall windows and a vaulted ceiling. The living rooms stone fireplace has flanking cabinets that anchor an axis that runs through the living and dinning room, ending at the side patio. A large island anchors the open concept kitchen and dining space. On the opposite side of the main level is a private master suite, complete with spacious dressing room and double vanity master bathroom. Buffering the living room from the master bedroom, with a large built-in feature wall, is a private study. Downstairs, rooms are organized off of a linear corridor with one end being terminated by a shared bathroom for the two lower bedrooms and large entertainment spaces.

 ID.ology Interiors & Design
Living Stone Construction & ID.ology Interior Design
Arts and crafts gray two-story gable roof photo
Arts and crafts gray two-story gable roof photo
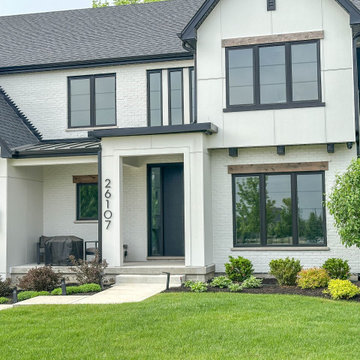
 DJK Custom Homes
This Modified Parker IV showcases a striking modern farmhouse aesthetic that blends timeless architecture with clean contemporary detailing. A white brick and board and batten exterior is paired with black framed windows, warm wood accents, and a strong gabled roofline. Thoughtful proportions and refined materials create a bold yet welcoming presence with lasting curb appeal.

Sponsored
Delaware, OH

Buckeye Basements, Inc.
Central Ohio's Basement Finishing ExpertsBest Of Houzz '13-'21
 Royal Exterior Fine Carpentry
Exterior trim consists of 3/4" fascia and frieze board, 1/2" soffit with continuous venting, and crown molding and a backband molding as an end cap for the frieze board.
Cladding of windows and dormers with extira, recessed panels with a inset molding.
 Royal Exterior Fine Carpentry
Exterior trim consists of 3/4" fascia and frieze board, 1/2" soffit with continuous venting, and crown molding and a backband molding as an end cap for the frieze board.
Cladding of windows and dormers with extira, recessed panels with a inset molding.

 High Plains Architects, P.C.
The Porch House sits perched overlooking a stretch of the Yellowstone River valley. With an expansive view of the majestic Beartooth Mountain Range and its close proximity to renowned fishing on Montana’s Stillwater River you have the beginnings of a great Montana retreat. This structural insulated panel (SIP) home effortlessly fuses its sustainable features with carefully executed design choices into a modest 1,200 square feet. The SIPs provide a robust, insulated envelope while maintaining optimal interior comfort with minimal effort during all seasons. A twenty foot vaulted ceiling and open loft plan aided by proper window and ceiling fan placement provide efficient cross and stack ventilation. A custom square spiral stair, hiding a wine cellar access at its base, opens onto a loft overlooking the vaulted living room through a glass railing with an apparent Nordic flare. The “porch” on the Porch House wraps 75% of the house affording unobstructed views in all directions. It is clad in rusted cold-rolled steel bands of varying widths with patterned steel “scales” at each gable end. The steel roof connects to a 3,600 gallon rainwater collection system in the crawlspace for site irrigation and added fire protection given the remote nature of the site. Though it is quite literally at the end of the road, the Porch House is the beginning of many new adventures for its owners.
192