
Search results for "Handy gable end" in Home Design Ideas

 High Plains Architects, P.C.
The Porch House sits perched overlooking a stretch of the Yellowstone River valley. With an expansive view of the majestic Beartooth Mountain Range and its close proximity to renowned fishing on Montana’s Stillwater River you have the beginnings of a great Montana retreat. This structural insulated panel (SIP) home effortlessly fuses its sustainable features with carefully executed design choices into a modest 1,200 square feet. The SIPs provide a robust, insulated envelope while maintaining optimal interior comfort with minimal effort during all seasons. A twenty foot vaulted ceiling and open loft plan aided by proper window and ceiling fan placement provide efficient cross and stack ventilation. A custom square spiral stair, hiding a wine cellar access at its base, opens onto a loft overlooking the vaulted living room through a glass railing with an apparent Nordic flare. The “porch” on the Porch House wraps 75% of the house affording unobstructed views in all directions. It is clad in rusted cold-rolled steel bands of varying widths with patterned steel “scales” at each gable end. The steel roof connects to a 3,600 gallon rainwater collection system in the crawlspace for site irrigation and added fire protection given the remote nature of the site. Though it is quite literally at the end of the road, the Porch House is the beginning of many new adventures for its owners.

 Royal Exterior Fine Carpentry
Exterior trim consists of 3/4" fascia and frieze board, 1/2" soffit with continuous venting, and crown molding and a backband molding as an end cap for the frieze board.
Cladding of windows and dormers with extira, recessed panels with a inset molding.

 Dickinson Homes
Front of the home at dusk. Mixture of lap, shake and stone exterior with wide trim around doors and windows. Covered front porch with craftsman columns and fir grained front door and sidelights.
LeClair Photo+Video
Find the right local pro for your project

 Jamaica Cottage Shop Inc
This cottage has plenty of room for both his and her needs. When sheltering a heavy tractor take into consideration the floor system, and the door height clearance. It sometimes works best to eliminate the floor or beef up the floor framing by request- ing 16” on center joists and 3/4” plywood flooring. The door clearance should allow the height of the roll bar to clear.

 Cape Associates, Inc.
Cape Cod luxury home with custom dormers and double front door.
Traditional exterior home idea in Boston
Traditional exterior home idea in Boston

 Boren Construction
www.borenconstruction.com
Inspiration for a mid-sized coastal beige two-story wood gable roof remodel in Seattle
Inspiration for a mid-sized coastal beige two-story wood gable roof remodel in Seattle
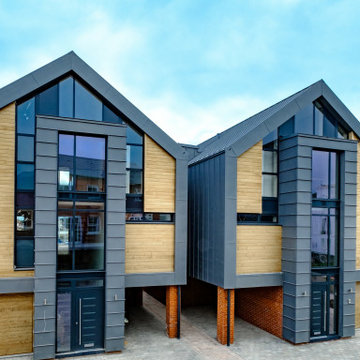
 Sieger® Systems
These two contemporary housing units in a waterfront conservation area use specialist glazing packages from Sieger with marine grade aluminium framing to protect the glazing from the harsh sea air.

Sponsored
Columbus, OH

Hope Restoration & General Contracting
Columbus Design-Build, Kitchen & Bath Remodeling, Historic Renovations
 Royal Exterior Fine Carpentry
Exterior trim consists of 3/4" fascia and frieze board, 1/2" soffit with continuous venting, and crown molding and a backband molding as an end cap for the frieze board.
Cladding of windows and dormers with extira, recessed panels with a inset molding.
 Royal Exterior Fine Carpentry
Exterior trim consists of 3/4" fascia and frieze board, 1/2" soffit with continuous venting, and crown molding and a backband molding as an end cap for the frieze board.
Cladding of windows and dormers with extira, recessed panels with a inset molding.

 William S. Briggs Architect p.l.l.c.
Example of a large country white two-story mixed siding gable roof design in Dallas with a metal roof

 S-Squared // Architecture + Interiors + Landscape
Mark Pinkerton
Craftsman exterior home idea in San Francisco
Craftsman exterior home idea in San Francisco
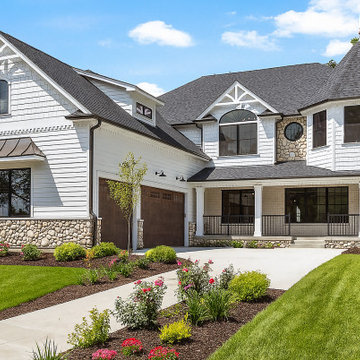
 DJK Custom Homes
This stunning luxury residence blends modern-farmhouse character with timeless architectural craftsmanship. Crisp white siding, black framed windows, and a dramatic combination of board-and-batten, shingles, and rounded river-rock stone create a layered, high-end façade with incredible depth. The gabled rooflines feature decorative truss detailing and a striking turret that elevates the entire front elevation with custom-build sophistication. A deep front porch, metal roof accents, and natural stonework ground the home with warmth and elegance, while the immaculate landscaping softens the architecture with vibrant color and texture. This exterior delivers elite curb appeal and showcases the perfect balance of classic design and modern luxury.

 HearthMasters, Inc.
A small twisted chimney for a tiny house. Photo by Marge Padgitt
Inspiration for a mid-sized timeless red one-story wood gable roof remodel in Kansas City with a shingle roof
Inspiration for a mid-sized timeless red one-story wood gable roof remodel in Kansas City with a shingle roof

Sponsored
Sunbury, OH

J.Holderby - Renovations
Franklin County's Leading General Contractors - 2X Best of Houzz!

 Kim Rooney Design
Hillside Garden Designed by Kim Rooney Landscape architect, located in the Magnolia neighborhood of Seattle Washington. This photo was taken by Eva Blanchard Photography.
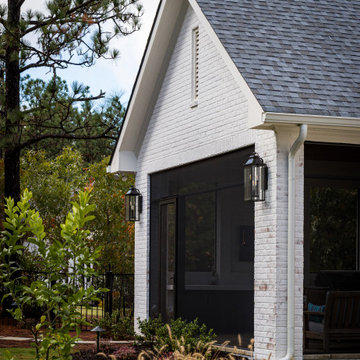
 Camina Design + Construction
Painted brick, a steep gable and oversized screened openings give this outdoor room the presence of a true architectural extension of the home.
This is an example of a traditional concrete paver screened-in and metal railing back porch design in Raleigh.
This is an example of a traditional concrete paver screened-in and metal railing back porch design in Raleigh.

 David M. Burrows, AIA, Architect
David M. Burrows, Architect
Example of a classic entryway design in New York
Example of a classic entryway design in New York

 Harold Leidner Landscape Architects
A backyard retreat in Dallas, Texas that features a wonderful outdoor living area and luxury swimming pool. This private oasis features a custom designed covered outdoor living pavilion with exposed timber beams and stone columns. The pavilion also features an BBQ grill, outdoor kitchen and seating area for entertaining the entire family. The luxury swimming pool features a travertine terrace and limestone coping. A backdrop fountain feature with decorative spouts, urns and tile which provides a focal feature and relaxing background noise.

Sponsored
Westerville, OH

Custom Home Works
Franklin County's Award-Winning Design, Build and Remodeling Expert
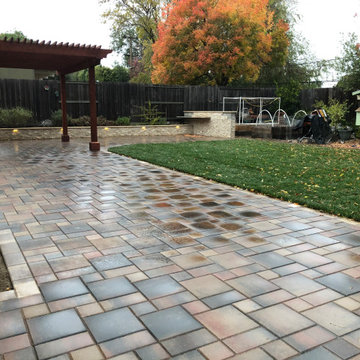
 R&R Backyard Remodeling
What started as a new pavers driveway project ended up with a brand new patio and front yard. We used the same type of pavers for the driveway, walkway and patio and added new turf and landscape to complete the vision.

 Archadeck of Central South Carolina
This Sumter, SC, detached covered porch with outdoor kitchen is perfect for outdoor entertaining, The porch features a gable-end roof with brick coping at the base of the columns and a brick paver floor. The kitchen boasts granite countertops, a warming drawer and many more amenities to make outdoor food preparation and dining a breeze!


193