
Search results for "Handy gable end" in Home Design Ideas


 Royal Exterior Fine Carpentry
Exterior trim consists of 3/4" fascia and frieze board, 1/2" soffit with continuous venting, and crown molding and a backband molding as an end cap for the frieze board.
Cladding of windows and dormers with extira, recessed panels with a inset molding.
 Royal Exterior Fine Carpentry
Exterior trim consists of 3/4" fascia and frieze board, 1/2" soffit with continuous venting, and crown molding and a backband molding as an end cap for the frieze board.
Cladding of windows and dormers with extira, recessed panels with a inset molding.
Find the right local pro for your project


 Vision Interiors
This cozy lake cottage skillfully incorporates a number of features that would normally be restricted to a larger home design. A glance of the exterior reveals a simple story and a half gable running the length of the home, enveloping the majority of the interior spaces. To the rear, a pair of gables with copper roofing flanks a covered dining area and screened porch. Inside, a linear foyer reveals a generous staircase with cascading landing.
Further back, a centrally placed kitchen is connected to all of the other main level entertaining spaces through expansive cased openings. A private study serves as the perfect buffer between the homes master suite and living room. Despite its small footprint, the master suite manages to incorporate several closets, built-ins, and adjacent master bath complete with a soaker tub flanked by separate enclosures for a shower and water closet.
Upstairs, a generous double vanity bathroom is shared by a bunkroom, exercise space, and private bedroom. The bunkroom is configured to provide sleeping accommodations for up to 4 people. The rear-facing exercise has great views of the lake through a set of windows that overlook the copper roof of the screened porch below.

 The Design Team
Cape Cod Colonial Characteristics:
• Occasionally Dormers Were Used
• Wood Shingles on the Roof
• Small Grids in the Windows
• 1 1/2 Stories
• 6 Panel Door
• Balanced in Front
• Small Overhang
Mega Homes ( http://www.mega-homes.com/)
 Vision Interiors
The Holloway blends the recent revival of mid-century aesthetics with the timelessness of a country farmhouse. Each façade features playfully arranged windows tucked under steeply pitched gables. Natural wood lapped siding emphasizes this homes more modern elements, while classic white board & batten covers the core of this house. A rustic stone water table wraps around the base and contours down into the rear view-out terrace.
Inside, a wide hallway connects the foyer to the den and living spaces through smooth case-less openings. Featuring a grey stone fireplace, tall windows, and vaulted wood ceiling, the living room bridges between the kitchen and den. The kitchen picks up some mid-century through the use of flat-faced upper and lower cabinets with chrome pulls. Richly toned wood chairs and table cap off the dining room, which is surrounded by windows on three sides. The grand staircase, to the left, is viewable from the outside through a set of giant casement windows on the upper landing. A spacious master suite is situated off of this upper landing. Featuring separate closets, a tiled bath with tub and shower, this suite has a perfect view out to the rear yard through the bedroom's rear windows. All the way upstairs, and to the right of the staircase, is four separate bedrooms. Downstairs, under the master suite, is a gymnasium. This gymnasium is connected to the outdoors through an overhead door and is perfect for athletic activities or storing a boat during cold months. The lower level also features a living room with a view out windows and a private guest suite.
Architect: Visbeen Architects
Photographer: Ashley Avila Photography
Builder: AVB Inc.

Sponsored
Columbus, OH
Free consultation for landscape design!

Peabody Landscape Group
Franklin County's Reliable Landscape Design & Contracting


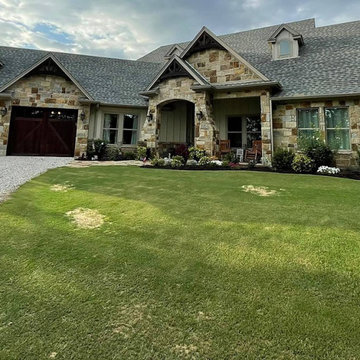
 Rising Creek Custom Homes
A single-story custom home shot wide from the front lawn: multi-tone Texas stone with sage board-and-batten accents under a gray architectural shingle roof.
Two arched dark-stained wood garage doors anchor one end. The entry is a stone-columned arched porch with wood rocking chairs, and three gabled dormers break the roofline. Beds across the front elevation are freshly mulched and planted, with mature oaks framing both edges and a gravel drive entering from the side.

 Douglas R. Schotland Architect
Small elegant white one-story wood house exterior photo in Philadelphia with a shingle roof

 Hartman Homes
Inspiration for a mid-sized craftsman gray two-story mixed siding gable roof remodel in Minneapolis

 Allbright Bullock Architects
The expansive windows of this proud cottage in the woods bring in as much natural light as possible from the dappled light through the trees. The sunroom has these windows on three sides so that it can be opened like a screen porch on nice days. The master bathroom above has a matching shed dormer on the opposite side that you can gaze at the woods all around you like from a tree house.

 Charleston Home + Design Mag
Palmetto Tile Distributors
(843) 266-8700
palmettotile.com
Beach style porch idea in Charleston
Beach style porch idea in Charleston

Sponsored
Westerville, OH

Custom Home Works
Franklin County's Award-Winning Design, Build and Remodeling Expert

 Seves Glass Block Inc
Make a statement! Have a wall of windows that need replacing? Looking for design inspiration for an industrial project that needs some flair without breaking the budget? As you can see, glass block makes for a very dramatic statement! Visit sevesglassblockinc.com for industrial application ideas and more!

 Stoecker and Northway Architects, Inc.
Photo taken by, Bernard Andre
Inspiration for a huge southwestern green two-story stucco exterior home remodel in San Francisco
Inspiration for a huge southwestern green two-story stucco exterior home remodel in San Francisco

 PatriARCH Architecture
View of entry, blue door,
Example of a mid-sized classic blue floor dutch front door design in San Francisco with white walls and a blue front door
Example of a mid-sized classic blue floor dutch front door design in San Francisco with white walls and a blue front door



Sponsored
Sunbury, OH

J.Holderby - Renovations
Franklin County's Leading General Contractors - 2X Best of Houzz!

 Newberry Architecture
Benjamin Hill Photography
Huge urban red one-story brick gable roof photo in Houston
Huge urban red one-story brick gable roof photo in Houston

 Siding & Windows Group Ltd
This Evanston, IL Colonial House was remodeled by Siding & Windows Group. We installed James Hardie Select Cedarmill Lap Siding in ColorPlus Technology Color Mountain Sage on the front and sides and Evening Blue on the sides of the home and HardieTrim in ColorPlus Technology Color Khaki Brown. To finish this wonderful remodel, we installed Fypon Shutters in Custom Sherwin Williams Color.

 Perrone Construction Custom Homes
Ricky Perrone
Sarasota Custom Home Builder, Sarasota Luxury Waterfront Homes
Home theater - large tropical enclosed carpeted home theater idea in Tampa with beige walls and a wall-mounted tv
Home theater - large tropical enclosed carpeted home theater idea in Tampa with beige walls and a wall-mounted tv
194