
Search results for "Handy gable end" in Home Design Ideas

 HHR Exteriors
Inspiration for a huge contemporary black two-story mixed siding gable roof remodel with a shingle roof

 Demetriades + Walker
Peter Peirce Photographer
Mid-sized trendy gray two-story wood gable roof photo in Bridgeport with a metal roof
Mid-sized trendy gray two-story wood gable roof photo in Bridgeport with a metal roof


Find the right local pro for your project

 Buckeye Cabinet & Supply, Inc.
Mid-sized elegant master white tile and subway tile dark wood floor freestanding bathtub photo with an undermount sink, beaded inset cabinets, white cabinets, marble countertops and green walls



Sponsored
Westerville, OH

Custom Home Works
Franklin County's Award-Winning Design, Build and Remodeling Expert


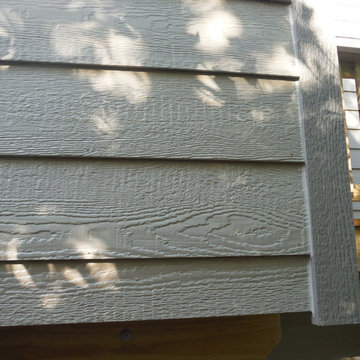
 Siding Express (Maintenance Free Siding)
Jamie Roberts
Inspiration for a mid-sized timeless home design remodel in St Louis
Inspiration for a mid-sized timeless home design remodel in St Louis

 Platt Dana Architects
Large cottage white two-story wood gable roof photo in New York with a shingle roof

 Visbeen Architects
As a cottage, the Ridgecrest was designed to take full advantage of a property rich in natural beauty. Each of the main houses three bedrooms, and all of the entertaining spaces, have large rear facing windows with thick craftsman style casing. A glance at the front motor court reveals a guesthouse above a three-stall garage. Complete with separate entrance, the guesthouse features its own bathroom, kitchen, laundry, living room and bedroom. The columned entry porch of the main house is centered on the floor plan, but is tucked under the left side of the homes large transverse gable. Centered under this gable is a grand staircase connecting the foyer to the lower level corridor. Directly to the rear of the foyer is the living room. With tall windows and a vaulted ceiling. The living rooms stone fireplace has flanking cabinets that anchor an axis that runs through the living and dinning room, ending at the side patio. A large island anchors the open concept kitchen and dining space. On the opposite side of the main level is a private master suite, complete with spacious dressing room and double vanity master bathroom. Buffering the living room from the master bedroom, with a large built-in feature wall, is a private study. Downstairs, rooms are organized off of a linear corridor with one end being terminated by a shared bathroom for the two lower bedrooms and large entertainment spaces.
Photographer: Ashley Avila Photography
Builder: Douglas Sumner Builder, Inc.
Interior Design: Vision Interiors by Visbeen

 Bayview Kitchen Design
A Condo Galley Kitchen featuring plenty of handy storage accessories.
Elmwood cabinetry, Door style Forest Hill, MDF, Painted White Finish. Caesarstone Countertop Piatra Grey.
Photo credit: Craig Kozun-Young



Sponsored
Columbus, OH

Hope Restoration & General Contracting
Columbus Design-Build, Kitchen & Bath Remodeling, Historic Renovations


 Martin Bros. Contracting, Inc.
Pool House elevation featuring cedar gable brackets, Celect Board & Batten and D7 Shake siding in white; Boral trim boards; cedar lined ceilings; cedar brackets; copper gutters and downspouts; metal roofs and GAF Slateline English Gray Slate roofing shingles. Buechel Stone Fond du Lac Cambrian Blend stone used on fireplace and columns. Landscaping by Linton's Enchanted Gardens.
General contracting by Martin Bros. Contracting, Inc.; Architecture by Helman Sechrist Architecture; Home Design by Maple & White Design; Photography by Marie Kinney Photography.
Images are the property of Martin Bros. Contracting, Inc. and may not be used without written permission.

 Lands End Development - Designers & Builders
Mid-sized danish red two-story concrete fiberboard gable roof photo in Minneapolis with a shingle roof

 J.Simon Design Build LLC
Example of a large arts and crafts green two-story mixed siding gable roof design in Milwaukee

Sponsored
Columbus, OH
Free consultation for landscape design!

Peabody Landscape Group
Franklin County's Reliable Landscape Design & Contracting

 AlbertaSheds.com
The saltbox shed is defined by its long sloping roof on the back and shorter sloped roof on the front. This quaint uneven roof design allows door clearance at the front with a low overall shed height of 9ft, whilst retaining the steep roof pitch. The Front wall height is 6ft and the back wall drops to 5ft, allowing plenty of room for storing lawn mowers, tools, rakes, shovels, toys, snow blowers and more.
The Base Saltbox model is 7ftx10ft, custom widths are available.
The price for the Saltbox starts at $3850 .
The base price includes:
Delivery and installation in the Calgary area
Site levelling of up to 6". Additional levelling at an additional charge.
4x6 pressure treated foundation
2x6 pressure treated floor joists and 3/4" exterior grade ply floor
Painted in one Benjamin Moore Colour of your choice. Additional Colours (eg. for the door) are available at an additional charge.
One Door located either at the Gable end (32"x74") or eaves end (32"x69"). Our doors have a triple frame design that makes the door rigid and sturdy.
Naturally rot resistant Cedar Trim painted in Benjamin Moore White
Architectural Shingles
Popular Options
Windows constructed from naturally rot resistant cedar and painted white $200 each
Door step $100
Ramp 200
Cedar Shingles $450
Dimensions (without foundation)
Max dimension of footprint: 7ftx10ft incl. trim
Max dimension of roof incl. roof overhang: 8'10"x 11ft"
Max height 9ft
Height to bottom of eaves front side 6ft
Height to bottom of eaves back side 5ft
Door option Gable end 32"x74"
Door option Eaves end 32"x69"
 Martin Bros. Contracting, Inc.
Cedar rake and trim. Stucco exterior and pearl gray full veneer stone. Davinci slate roof. Kolbe windows.
Architectural drawings by Leedy/Cripe Architects; general contracting by Martin Bros. Contracting, Inc.; home design by Design Group; exterior photos by Dave Hubler Photography.

 Eric Safyan / Architect PC
Mid-sized traditional brown three-story brick flat roof idea in Orange County
195