
Search results for "Handy gable end" in Home Design Ideas
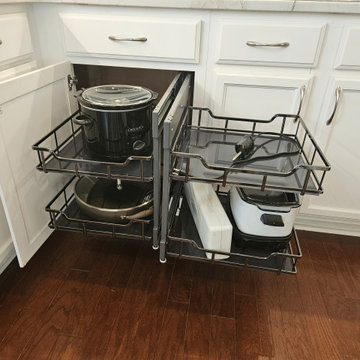
 Kitchen Solvers of Spring Hill
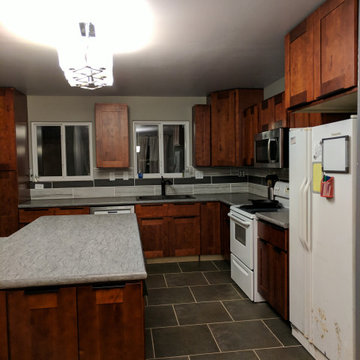
These homeowners didn’t feel the need for a whole remodel and liked the color of their cabinets but really wanted a few upgrades… and then ended up doing a little more once we showed them how we can improve efficiency and storage in their kitchen!
Their biggest issue is having a microwave over their stove since they tend to an elderly parent and that the exhaust is not vented outside. Andy figured out the perfect solution to vent out their new matching range hood and since they never liked their countertops or backsplash, they added that to the mix. With standard cabinet that have deep or half shelves it is hard to maximize storage and accessibility so Marty suggested roll-out trays in 3 cabinets, a pull-out trash so they don’t have to walk around the one at the end of their island, a blind corner pull-out so they don’t have to get down on their hands and knees to access things, and then their favorite… hinge out spice rack! Let’s be honest, it’s EVERYONE’s favorite!
Needless to say, we more than solved this kitchen for these homeowners. Where is the microwave now? Well, he is a handy guy so he decided to tackle a simple cabinet modification and is installing it himself in a base cabinet!
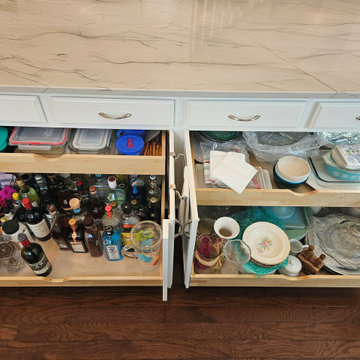 Kitchen Solvers of Spring Hill
These homeowners didn’t feel the need for a whole remodel and liked the color of their cabinets but really wanted a few upgrades… and then ended up doing a little more once we showed them how we can improve efficiency and storage in their kitchen!
Their biggest issue is having a microwave over their stove since they tend to an elderly parent and that the exhaust is not vented outside. Andy figured out the perfect solution to vent out their new matching range hood and since they never liked their countertops or backsplash, they added that to the mix. With standard cabinet that have deep or half shelves it is hard to maximize storage and accessibility so Marty suggested roll-out trays in 3 cabinets, a pull-out trash so they don’t have to walk around the one at the end of their island, a blind corner pull-out so they don’t have to get down on their hands and knees to access things, and then their favorite… hinge out spice rack! Let’s be honest, it’s EVERYONE’s favorite!
Needless to say, we more than solved this kitchen for these homeowners. Where is the microwave now? Well, he is a handy guy so he decided to tackle a simple cabinet modification and is installing it himself in a base cabinet!
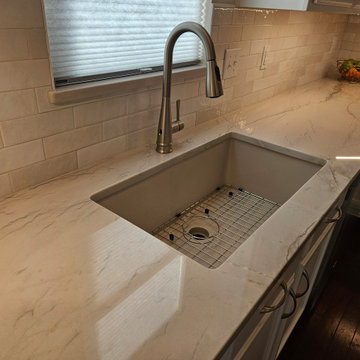 Kitchen Solvers of Spring Hill
These homeowners didn’t feel the need for a whole remodel and liked the color of their cabinets but really wanted a few upgrades… and then ended up doing a little more once we showed them how we can improve efficiency and storage in their kitchen!
Their biggest issue is having a microwave over their stove since they tend to an elderly parent and that the exhaust is not vented outside. Andy figured out the perfect solution to vent out their new matching range hood and since they never liked their countertops or backsplash, they added that to the mix. With standard cabinet that have deep or half shelves it is hard to maximize storage and accessibility so Marty suggested roll-out trays in 3 cabinets, a pull-out trash so they don’t have to walk around the one at the end of their island, a blind corner pull-out so they don’t have to get down on their hands and knees to access things, and then their favorite… hinge out spice rack! Let’s be honest, it’s EVERYONE’s favorite!
Needless to say, we more than solved this kitchen for these homeowners. Where is the microwave now? Well, he is a handy guy so he decided to tackle a simple cabinet modification and is installing it himself in a base cabinet!
Find the right local pro for your project
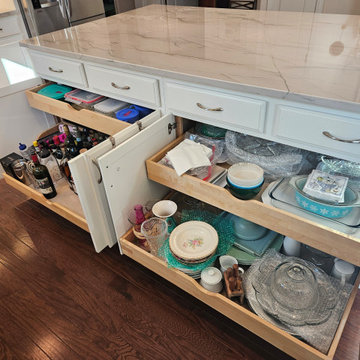 Kitchen Solvers of Spring Hill
These homeowners didn’t feel the need for a whole remodel and liked the color of their cabinets but really wanted a few upgrades… and then ended up doing a little more once we showed them how we can improve efficiency and storage in their kitchen!
Their biggest issue is having a microwave over their stove since they tend to an elderly parent and that the exhaust is not vented outside. Andy figured out the perfect solution to vent out their new matching range hood and since they never liked their countertops or backsplash, they added that to the mix. With standard cabinet that have deep or half shelves it is hard to maximize storage and accessibility so Marty suggested roll-out trays in 3 cabinets, a pull-out trash so they don’t have to walk around the one at the end of their island, a blind corner pull-out so they don’t have to get down on their hands and knees to access things, and then their favorite… hinge out spice rack! Let’s be honest, it’s EVERYONE’s favorite!
Needless to say, we more than solved this kitchen for these homeowners. Where is the microwave now? Well, he is a handy guy so he decided to tackle a simple cabinet modification and is installing it himself in a base cabinet!
 LOVEREALESTATE - Sutton Group West Coast Realty
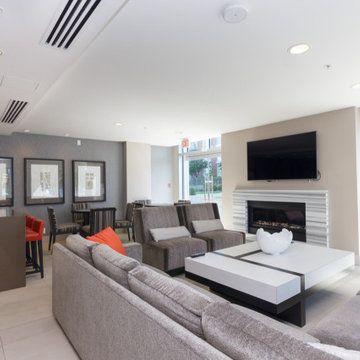
Welcome to the Promontory! These original owners worked with the developer to make custom changes & upgrades to this one bedroom, one-bathroom luxury condo. Upon entry, you will see the well thought out coat closet & laundry room with handy built-ins. The hallway flows into a stunning kitchen with added cupboards & a chic backsplash, Miele appliances, built-in wine rack, a waterfall style island with quartz countertop, upgraded doors & drawer handles. Custom high-end lighting with wireless remote-controlled dimmer switches throughout. The floor-to-ceiling windows let the natural light pour in, but if you prefer to sleep in, there are blackout blinds too! The bedroom wall was thoughtfully removed to make for a huge living space when needed, but also have installed a high-end Murphy bed with modern pull out nightstands, drawers & cabinets. From the balcony, you will experience breathtaking views such as fireworks, ocean, mountain, city views, & more. All this plus parking stall, storage locker, air conditioning, gym, bonus room, bike storage & concierge! | Karen Love* (250) 727-5868 | RE/MAX Island Properties| www.KarenLove.com |

 RoSal Enterprises
Inspiration for a mid-sized craftsman brown two-story wood gable roof remodel in New York with a shingle roof
 Archadeck of Central GA
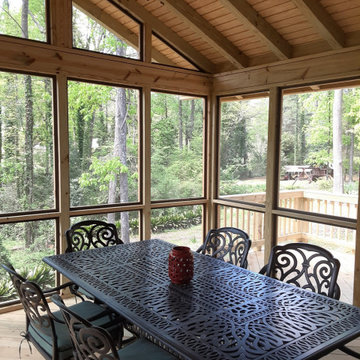
As you can see, this is a fairly standard screened porch, but the individual custom design elements add up to make it perfect for this home.
* We designed the porch roof with a 2-ft. overhang to match home’s roof.
* We extended the porch roof beams out to the end of the overhang—again, to match the design of the home’s roof.
* The porch’s gable roof style mirrors the home’s gable roof. While the pitch of the two roofs is not precisely the same, they are complementary. The eye recognizes their similarity when you gaze at them.
* Also, to give the porch’s open-rafter interior a beefier look and feel, we used 4×6’ rafters instead of 2×6’, which is the norm.



 Perrone Construction Custom Homes
Ricky Perrone
Sarasota Custom Home Builder
Inspiration for a large tropical backyard patio remodel in Tampa with a fire pit, decking and a roof extension
Inspiration for a large tropical backyard patio remodel in Tampa with a fire pit, decking and a roof extension
 Matt Gordon Roofing and Custom Sheet Metal Ltd.
Example of a minimalist home design design in Vancouver

 The Michaels Group
from the lake
Huge mountain style beige three-story wood gable roof photo in Boston
Huge mountain style beige three-story wood gable roof photo in Boston

 K.Penner Construction
This vaulted living room is featured with timber frame features throughout the tongue and groove ceiling.
Living room - contemporary living room idea in Vancouver
Living room - contemporary living room idea in Vancouver

 Nick Lee Architecture
Mid-sized country white one-story wood gable roof photo in San Francisco with a shingle roof

 Amazing Spaces
This very busy family of five needed a convenient place to drop coats, shoes and bookbags near the active side entrance of their home. Creating a mudroom space was an essential part of a larger renovation project we were hired to design which included a kitchen, family room, butler’s pantry, home office, laundry room, and powder room. These additional spaces, including the new mudroom, did not exist previously and were created from the home’s existing square footage.
The location of the mudroom provides convenient access from the entry door and creates a roomy hallway that allows an easy transition between the family room and laundry room. This space also is used to access the back staircase leading to the second floor addition which includes a bedroom, full bath, and a second office.
The color pallet features peaceful shades of blue-greys and neutrals accented with textural storage baskets. On one side of the hallway floor-to-ceiling cabinetry provides an abundance of vital closed storage, while the other side features a traditional mudroom design with coat hooks, open cubbies, shoe storage and a long bench. The cubbies above and below the bench were specifically designed to accommodate baskets to make storage accessible and tidy. The stained wood bench seat adds warmth and contrast to the blue-grey paint. The desk area at the end closest to the door provides a charging station for mobile devices and serves as a handy landing spot for mail and keys. The open area under the desktop is perfect for the dog bowls.
Photo: Peter Krupenye

Sponsored
Columbus, OH

Hope Restoration & General Contracting
Columbus Design-Build, Kitchen & Bath Remodeling, Historic Renovations
 Handy Helsel's Haven Homes
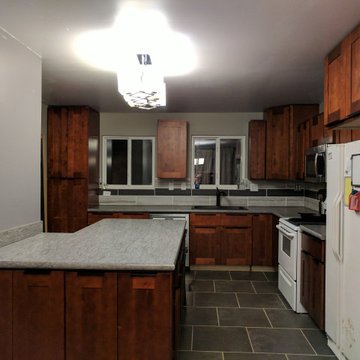
This kitchen remodel had several walls, doors, and windows moved and removed. In this photo you can see the new windows installed and where the wall seating the kitchen and dining room was removed at the end of the island. The original window on the left was located in the space where the new pantry was installed. Moving the original oversized window to the right and shortening it to match the one installed over the kitchen sink created much needed space for more cabinets and balanced the room. Removing the wall between kitchen and dining room made space for a large 4' x 7.5' island/peninsula and gave the once cramped, awkward, and disorganized kitchen a much needed update. all new cabinets, flooring, windows, drywall, paint, backsplash, lighting, and upgraded electrical
 Handy Helsel's Haven Homes
This kitchen remodel had several walls, doors, and windows moved and removed. In this photo you can see the new windows installed and where the wall seating the kitchen and dining room was removed at the end of the island. The original window on the left was located in the space where the new pantry was installed. Moving the original oversized window to the right and shortening it to match the one installed over the kitchen sink created much needed space for more cabinets and balanced the room. Removing the wall between kitchen and dining room made space for a large 4' x 7.5' island/peninsula and gave the once cramped, awkward, and disorganized kitchen a much needed update. all new cabinets, flooring, windows, drywall, paint, backsplash, lighting, and upgraded electrical

 Michael H. Masilotti Architects
Photo by Jon Encarnacion
949 300 2542
Mid-sized arts and crafts brown two-story stucco gable roof photo in Orange County
Mid-sized arts and crafts brown two-story stucco gable roof photo in Orange County



Sponsored
Columbus, OH

Snider & Metcalf Interior Design, LTD
Leading Interior Designers in Columbus, Ohio & Ponte Vedra, Florida
 Whisper House Real Estate Group, L.L.C
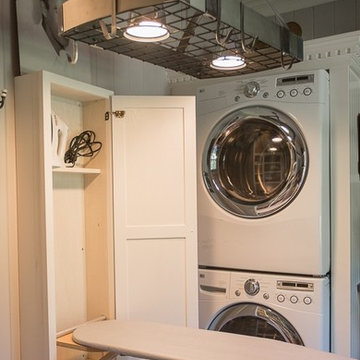
This 'utility room' provides a large amount of tall counters for crafts and laundry as well as a built in desk. All computer components are stored beneath as well as a lazy susan for laundry items. This room also has a utility closet and sink as well as pantry storage.

 Lands End Development - Designers & Builders
Example of a mid-sized mountain style brown three-story wood gable roof design in Minneapolis with a shingle roof

 June DeLugas Interiors
Jay Sinclair
Example of a mid-sized farmhouse open concept medium tone wood floor and brown floor family room design with white walls and a concealed tv
Example of a mid-sized farmhouse open concept medium tone wood floor and brown floor family room design with white walls and a concealed tv
199