
Search results for "Handy gable end" in Home Design Ideas

 Visbeen Architects
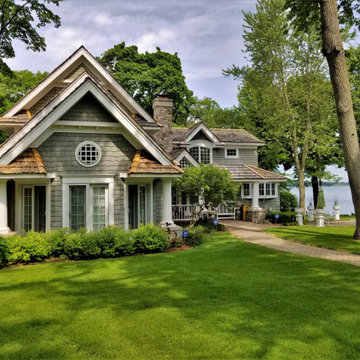
As a cottage, the Ridgecrest was designed to take full advantage of a property rich in natural beauty. Each of the main houses three bedrooms, and all of the entertaining spaces, have large rear facing windows with thick craftsman style casing. A glance at the front motor court reveals a guesthouse above a three-stall garage. Complete with separate entrance, the guesthouse features its own bathroom, kitchen, laundry, living room and bedroom. The columned entry porch of the main house is centered on the floor plan, but is tucked under the left side of the homes large transverse gable. Centered under this gable is a grand staircase connecting the foyer to the lower level corridor. Directly to the rear of the foyer is the living room. With tall windows and a vaulted ceiling. The living rooms stone fireplace has flanking cabinets that anchor an axis that runs through the living and dinning room, ending at the side patio. A large island anchors the open concept kitchen and dining space. On the opposite side of the main level is a private master suite, complete with spacious dressing room and double vanity master bathroom. Buffering the living room from the master bedroom, with a large built-in feature wall, is a private study. Downstairs, rooms are organized off of a linear corridor with one end being terminated by a shared bathroom for the two lower bedrooms and large entertainment spaces.
Photographer: Ashley Avila Photography
Builder: Douglas Sumner Builder, Inc.
Interior Design: Vision Interiors by Visbeen

 Jordan Rosenberg Architect
Arts and Crafts style home, also in the same genre as shingle style or hampton style home. The attention to detail is of the utmost....custom moulding details even on elements as small as the cupola all carefully planned and overseen during construction by Jordan Rosenberg Architect
 Derrick Architecture
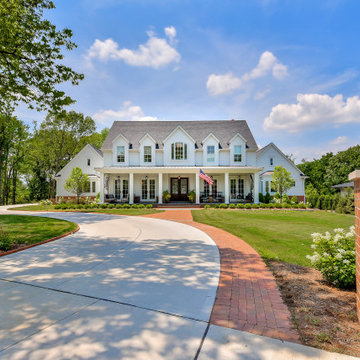
Two story modern Colonial home with large front entry porch and flanking double gables creating a private courtyard.
Example of a large classic white two-story wood and clapboard gable roof design in Chicago with a shingle roof and a gray roof
Example of a large classic white two-story wood and clapboard gable roof design in Chicago with a shingle roof and a gray roof
Find the right local pro for your project

 Penelope Daborn Ltd.
Randolph Ashey
Bedroom - large traditional master carpeted bedroom idea in Portland Maine with green walls, a standard fireplace and a plaster fireplace
Bedroom - large traditional master carpeted bedroom idea in Portland Maine with green walls, a standard fireplace and a plaster fireplace

 Housing First Minnesota
2018 Artisan Home Tour
Photo: LandMark Photography
Builder: Narr Construction
 Visbeen Architects
With porches on every side, the “Georgetown” is designed for enjoying the natural surroundings. The main level of the home is characterized by wide open spaces, with connected kitchen, dining, and living areas, all leading onto the various outdoor patios. The main floor master bedroom occupies one entire wing of the home, along with an additional bedroom suite. The upper level features two bedroom suites and a bunk room, with space over the detached garage providing a private guest suite.

 David Tyson & Associates Inc.
Dennis Nodine & David Tyson
Inspiration for a large craftsman beige two-story concrete fiberboard gable roof remodel in Charlotte
Inspiration for a large craftsman beige two-story concrete fiberboard gable roof remodel in Charlotte

Sponsored
Columbus, OH
Free consultation for landscape design!

Peabody Landscape Group
Columbus' Reliable Landscape Design & Contracting
 Sieger® Systems
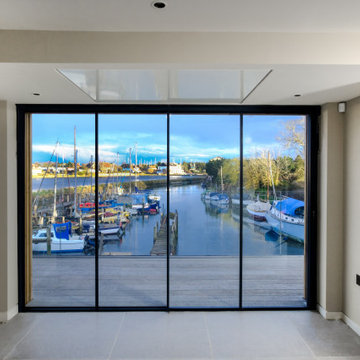
The ground floor apartments in this luxury residential development have Sieger Slim sliding Doors connecting the main living room with the outside deck. The slim aluminium frames offer stunning views of the industrial boat yard.

 June DeLugas Interiors
Jay Sinclair
Family room - mid-sized country open concept medium tone wood floor and brown floor family room idea with white walls and a concealed tv
Family room - mid-sized country open concept medium tone wood floor and brown floor family room idea with white walls and a concealed tv
 DJK Custom Homes
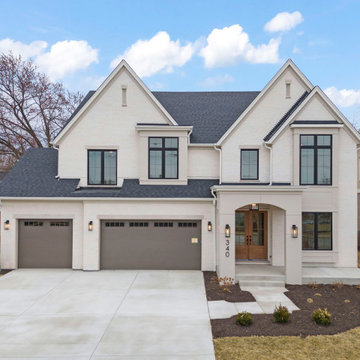
This luxury custom home blends modern farmhouse and transitional design with a refined white-painted brick exterior, bold black window frames, and a contrasting dark roofline. Steep gabled peaks and clean architectural lines create a timeless yet elevated curb appeal, while the arched covered entry introduces warmth and dimension. A natural wood front door anchors the facade, adding an organic contrast to the crisp exterior palette. The three-car garage integrates seamlessly into the design, and subtle exterior lighting enhances both function and ambiance. Thoughtfully designed for both presence and practicality, this home reflects high-end craftsmanship and classic suburban luxury in a clean, modern form.


 Chr DAUER Architects
A typical post-1906 Noe Valley house is simultaneously restored, expanded and redesigned to keep what works and rethink what doesn’t. The front façade, is scraped and painted a crisp monochrome white—it worked. The new asymmetrical gabled rear addition takes the place of a windowless dead end box that didn’t. A “Great kitchen”, open yet formally defined living and dining rooms, a generous master suite, and kid’s rooms with nooks and crannies, all make for a newly designed house that straddles old and new.
Structural Engineer: Gregory Paul Wallace SE
General Contractor: Cardea Building Co.
Photographer: Open Homes Photography
Sponsored
Columbus, OH
Free consultation for landscape design!
Peabody Landscape Group
Columbus' Reliable Landscape Design & Contracting
 felix day pretsch, architect
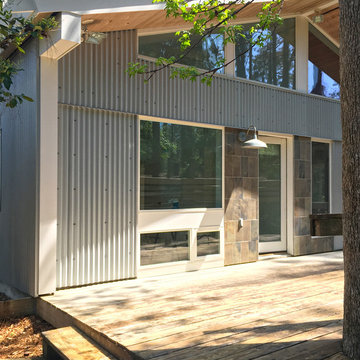
Spring time: Days in the 60s are warm in the sun when sheltered by a 14 foot wall. The size & shape of the deck equal the footprint of the gable end wall of the house if laid down flat. An expansive place in the sun for an expansive house. Azek trim, cypress soffit, gavalume metal panels, Italian porcelain tile = Low Maintenance. © 2018 fdp

 Regal Homes Long Island
Photos: Richard Law Digital
Inspiration for a mid-sized coastal beige two-story stone gable roof remodel in New York
Inspiration for a mid-sized coastal beige two-story stone gable roof remodel in New York



Sponsored
Westerville, OH

Custom Home Works
Franklin County's Award-Winning Design, Build and Remodeling Expert

 Archadeck of Central GA
The interior of the screened porch features an open gable end and open rafter ceiling. Archadeck of Central GA also installed electrical outlets and a ceiling fan to help keep the space cool during the summer months.

 Advance Design Studio, Ltd.
When Bill and Jackie Fox decided it was time for a 3 Season room, they worked with Todd Jurs at Advance Design Studio to make their back yard dream come true. Situated on an acre lot in Gilberts, the Fox’s wanted to enjoy their yard year round, get away from the mosquitoes, and enhance their home’s living space with an indoor/outdoor space the whole family could enjoy.
“Todd and his team at Advance Design Studio did an outstanding job meeting my needs. Todd did an excellent job helping us determine what we needed and how to design the space”, says Bill.
The 15’ x 18’ 3 Season’s Room was designed with an open end gable roof, exposing structural open beam cedar rafters and a beautiful tongue and groove Knotty Pine ceiling. The floor is a tongue and groove Douglas Fir, and amenities include a ceiling fan, a wall mounted TV and an outdoor pergola. Adjustable plexi-glass windows can be opened and closed for ease of keeping the space clean, and use in the cooler months. “With this year’s mild seasons, we have actually used our 3 season’s room year round and have really enjoyed it”, reports Bill.
“They built us a beautiful 3-season room. Everyone involved was great. Our main builder DJ, was quite a craftsman. Josh our Project Manager was excellent. The final look of the project was outstanding. We could not be happier with the overall look and finished result. I have already recommended Advance Design Studio to my friends”, says Bill Fox.
Photographer: Joe Nowak

203