
Search results for "Handy gable end" in Home Design Ideas
 Archadeck of Austin
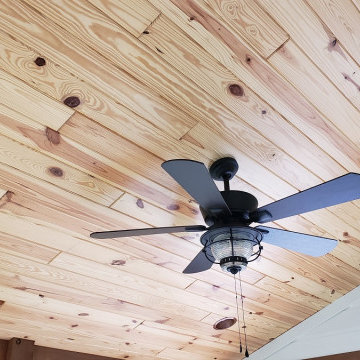
This Round Rock, TX porch and deck are tied in to the home's rear wall. We designed a shed roof porch cover with a closed gable end, finished with soffit and fascia overhangs. The ceiling inside the screened porch is made of prefinished tongue-and-groove Synergy Wood in Clear Pine.

 Archadeck of Central South Carolina
This Sumter, SC, detached covered porch with outdoor kitchen is perfect for outdoor entertaining, The porch features a gable-end roof with brick coping at the base of the columns and a brick paver floor. The kitchen boasts granite countertops, a warming drawer and many more amenities to make outdoor food preparation and dining a breeze!

 Columbine Landscape, Inc.
Large southwestern beige two-story adobe exterior home idea in San Diego with a clipped gable roof
Find the right local pro for your project

 Archadeck of Northeast Dallas
The covered patio/porch addition features a gable-style roof that is open-ended to aid in increased ventilation and added aesthetics. The decorative truss adds charm and elegance to the footprint of the porch, too! The cedar support beams are natural cedar that Archadeck stained in dark walnut. The patio cover interior ceiling features a pine tongue-and-groove ceiling which was also stained in dark walnut.

 TCP Custom Outdoor Living
We installed about 1450 SF of travertine. In order to build the patio cover, we needed to remove one window and then resize and replace others. We ended up replacing all the windows on the home.
This space was built with a privacy wall to house the fireplace and custom built-in storage units. The doors are stained cedar to match the mantle. The ceiling, mantle and doors are stained with a walnut color. The wall is a smooth stucco to resemble dry wall. The homeowner wanted this space to be an extension of their home. The fireplace, built-in units, and column bases all have the same stone that complements the travertine floor and brick on the home. A box was built to cover up the electrical boxes that were located on the back of the home.
The larger room has a tall vaulted ceiling with a small gable at the end. The minimal columns with the stone bases give the outdoor space a very clean look.
TK IMAGES


 Hearth and Home Distributors of Utah, LLC. (HHDU)
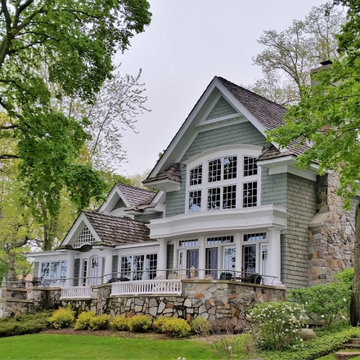
Studio McGee's New McGee Home featuring Tumbled Natural Stones, Painted brick, and Lap Siding.
Large transitional multicolored two-story mixed siding and board and batten gable roof idea in Salt Lake City with a shingle roof and a brown roof
Large transitional multicolored two-story mixed siding and board and batten gable roof idea in Salt Lake City with a shingle roof and a brown roof

Sponsored
Westerville, OH

Custom Home Works
Franklin County's Award-Winning Design, Build and Remodeling Expert


 Handy Helsel's Haven Homes
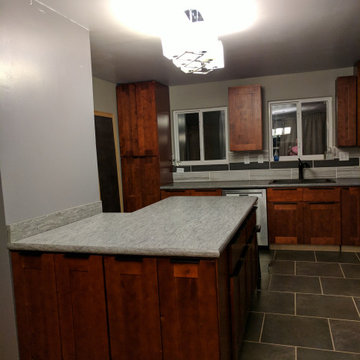
This kitchen remodel had several walls, doors, and windows moved and removed. In this photo you can see the new windows installed and where the wall seating the kitchen and dining room was removed at the end of the island. The original window on the left was located in the space where the new pantry was installed. Moving the original oversized window to the right and shortening it to match the one installed over the kitchen sink created much needed space for more cabinets and balanced the room. Removing the wall between kitchen and dining room made space for a large 4' x 7.5' island/peninsula and gave the once cramped, awkward, and disorganized kitchen a much needed update. all new cabinets, flooring, windows, drywall, paint, backsplash, lighting, and upgraded electrical
 The Buckingham Group
Outdoor Cooking Convenience
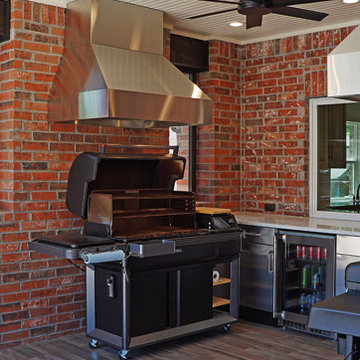
This weatherproof covered outdoor kitchen also provides protection from insects with motorized screens. Generous stainless steel storage of drawers, cabinets and a beverage refrigerator support a quartzite counter with a built-in sink, faucet and disposal, A handy sliding window connects the outdoor kitchen to the inside kitchen when needed. A huge grill/smoker unit on one wall faces a large dedicated grill on the opposing wall. Twin hoods routed through the car siding ceiling efficiently exhaust smoke and cooking odors. Tile flooring is a snap to clean as are all of the other surfaces in this smart layout.
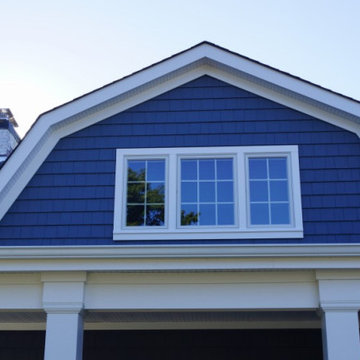
 Brendan McHugh, Architect, Manasquan, NJ
Inspiration for a small coastal blue two-story shingle and vinyl house exterior remodel in New York with a gambrel roof, a shingle roof and a black roof
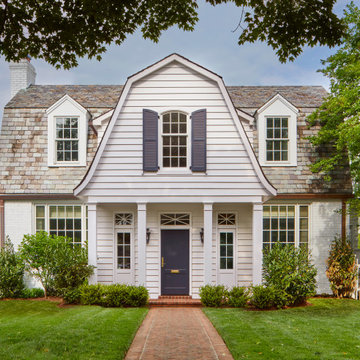
 Donald Lococo Architects
This minute addition reimagined the entry of a St. Martins home into a gracious gesture, motivated by acute space constraints that rendered moving furniture to the second floor impossible. A focal aspect of the 221 square-foot addition is its stairway. Beyond its newel post, the railing ribbons up to the second floor, bridging over the doorway. The resulting open space, canopied above the foyer contributes to an airy atmosphere, allowing natural light to sprawl throughout the entry space and to the private second-floor family area. The new windows further add buoyancy and sunlight. The addition also provided an opportunity to move the powder room to a more discreet location adjacent to the dining room. On the outside of the home, the entry addition introduces a gambrel form, drawing from and repurposing the design of the original structure. Despite its modest size, the addition transformed the entry of the home and its first impression, communicating openness and warmth within first acquainting steps.

 Advance Design Studio, Ltd.
When Bill and Jackie Fox decided it was time for a 3 Season room, they worked with Todd Jurs at Advance Design Studio to make their back yard dream come true. Situated on an acre lot in Gilberts, the Fox’s wanted to enjoy their yard year round, get away from the mosquitoes, and enhance their home’s living space with an indoor/outdoor space the whole family could enjoy.
“Todd and his team at Advance Design Studio did an outstanding job meeting my needs. Todd did an excellent job helping us determine what we needed and how to design the space”, says Bill.
The 15’ x 18’ 3 Season’s Room was designed with an open end gable roof, exposing structural open beam cedar rafters and a beautiful tongue and groove Knotty Pine ceiling. The floor is a tongue and groove Douglas Fir, and amenities include a ceiling fan, a wall mounted TV and an outdoor pergola. Adjustable plexi-glass windows can be opened and closed for ease of keeping the space clean, and use in the cooler months. “With this year’s mild seasons, we have actually used our 3 season’s room year round and have really enjoyed it”, reports Bill.
“They built us a beautiful 3-season room. Everyone involved was great. Our main builder DJ, was quite a craftsman. Josh our Project Manager was excellent. The final look of the project was outstanding. We could not be happier with the overall look and finished result. I have already recommended Advance Design Studio to my friends”, says Bill Fox.
Photographer: Joe Nowak

Sponsored
Columbus, OH
Free consultation for landscape design!

Peabody Landscape Group
Franklin County's Reliable Landscape Design & Contracting

 VB Homes Design, Build, Remodel
Mid-sized transitional gray three-story mixed siding gable roof idea with a mixed material roof


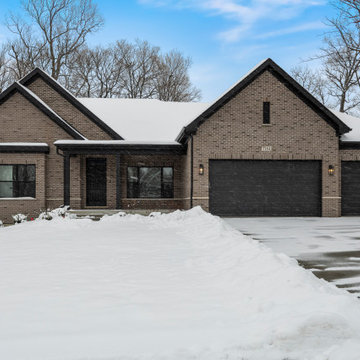
 DJK Custom Homes
This custom single-story ranch home showcases timeless brick architecture paired with clean, modern detailing. Strong gable rooflines, dark trim accents, and a three-car garage create a balanced and refined exterior presence. Designed for everyday comfort and long-term livability, the home blends durability, curb appeal, and thoughtful craftsmanship in a quiet suburban setting.
 Archadeck of Northeast Dallas
The covered patio/porch addition features a gable-style roof that is open-ended to aid in increased ventilation and added aesthetics. The decorative truss adds charm and elegance to the footprint of the porch, too! The cedar support beams are natural cedar that Archadeck stained in dark walnut. The patio cover interior ceiling features a pine tongue-and-groove ceiling which was also stained in dark walnut.

Sponsored
Westerville, OH
Custom Home Works
Franklin County's Award-Winning Design, Build and Remodeling Expert

 Royal Exterior Fine Carpentry
Exterior trim consists of 3/4" fascia and frieze board, 1/2" soffit with continuous venting, and crown molding and a backband molding as an end cap for the frieze board.
Cladding of windows and dormers with extira, recessed panels with a inset molding.
 Archadeck of Central South Carolina
This Sumter, SC, detached covered porch with outdoor kitchen is perfect for outdoor entertaining, The porch features a gable-end roof with brick coping at the base of the columns and a brick paver floor. The kitchen boasts granite countertops, a warming drawer and many more amenities to make outdoor food preparation and dining a breeze!

 Window Traditions LLC
Using windows in the gable of a vaulted family room allow light, architectural detail, and a peak at the tongue n groove ceiling on the exterior porch.
200