
Search results for "Handy gable end" in Home Design Ideas
 McCall Design & Planning
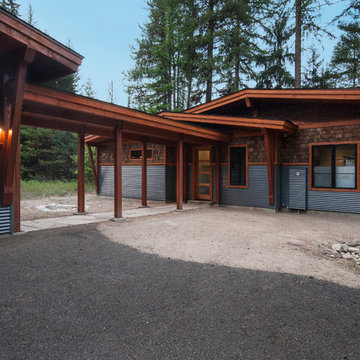
This project is truly one of those designed by setbacks. The owners fell in love with the setting, sitting on a bank above the river, but a sewer easement through the center of the property, parallel to the road, cut the building envelope in half. Our goal was a 1,400 sq ft home with outside space on the river side of the home.
We started with an attached garage concept, which is very desirable in our snowy climate, but it was forcing a compromise with no patio on the back of the house. We negotiated an agreement with the city staff to allow us to build a breezeway over the 25’ sewer easement. The breezeway was designed and constructed to be removable by forklift in 3 pieces, if it ever becomes necessary to work on the sewer line, buried about 20’ below grade.
The owners had varying taste in the style of home they wanted, one on the more traditional end and one on a more contemporary bent. They also wanted low maintenance materials. The result is a simple gable form with over-sized knee braces and gable end vents for function as well as character. The home is finished with cedar shingle siding with a horizontal corrugated metal wainscot below. We opened the back of the house up with windows and sliding doors, giving great views into the trees and down to the river below. The greatest feature is the back patio perched on the bank with the sound of the river rising up from below.
Photo By: Tom Stewart - http://tomstewartphoto.photoshelter.com/

 Archadeck of Northeast Dallas
The covered patio/porch addition features a gable-style roof that is open-ended to aid in increased ventilation and added aesthetics. The decorative truss adds charm and elegance to the footprint of the porch, too! The cedar support beams are natural cedar that Archadeck stained in dark walnut. The patio cover interior ceiling features a pine tongue-and-groove ceiling which was also stained in dark walnut.

 Strouse Davis Architecture
The back deck off the kitchen and dining room has a large roof projection making it usable in all seasons. The family is able to enjoy a BBQ roast even in the middle of a rainstorm and can stay dry. The french doors on either end of the dining room connect the front and back decks through the house.
David Cho Photography
www.DavidChoPhotography
Find the right local pro for your project

 Bayfront Custom Cabinets and Closets
Designer Hamish Morrison.
Custom Cabinetry by Bayfront Custom Cabinets and Closets.
Inspiration for a large transitional u-shaped medium tone wood floor open concept kitchen remodel in San Francisco with a farmhouse sink, shaker cabinets, beige cabinets, beige backsplash, subway tile backsplash, stainless steel appliances, quartz countertops, beige walls and an island
Inspiration for a large transitional u-shaped medium tone wood floor open concept kitchen remodel in San Francisco with a farmhouse sink, shaker cabinets, beige cabinets, beige backsplash, subway tile backsplash, stainless steel appliances, quartz countertops, beige walls and an island

 De Bilt
Corten siding on side of garage along with wood reclaimed from the subfloor in original home.
Shed - mid-sized farmhouse two-story metal shed idea in Los Angeles
Shed - mid-sized farmhouse two-story metal shed idea in Los Angeles

 J. Kretschmer Architect: Art & Architecture
Second story addition to original single story home creating a home that looks new.
Large traditional two-story house exterior idea in San Francisco
Large traditional two-story house exterior idea in San Francisco

 Sun Structures
Inspiration for a small country white two-story wood house exterior remodel with a gambrel roof and a shingle roof





 Lynn Hopkins Architects
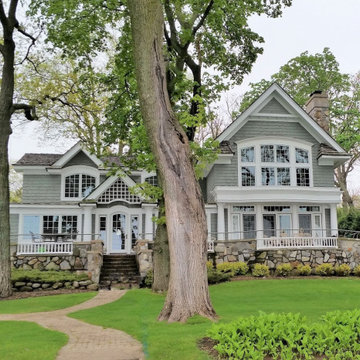
Offsetting the carriage house from the main house preserved the light and views from the kitchen, allows light to enter the new family room from four sides and creates two distinct outdoor living areas. A large new bay window on the back of the house accommodates a breakfast area adjacent to the renovated kitchen.



Sponsored
Westerville, OH

Custom Home Works
Franklin County's Award-Winning Design, Build and Remodeling Expert

 Home Design & Decor Magazine
Photographer: Jim Schmid
Designer: Emily Bourgeois
Example of a transitional l-shaped kitchen design in Charlotte with beaded inset cabinets, white cabinets, stainless steel appliances and two islands
Example of a transitional l-shaped kitchen design in Charlotte with beaded inset cabinets, white cabinets, stainless steel appliances and two islands

 Mariano & Co., LLC
Doorless shower - mid-sized transitional master gray tile and porcelain tile porcelain tile, gray floor and double-sink doorless shower idea in Phoenix with raised-panel cabinets, gray cabinets, gray walls, an undermount sink, granite countertops and gray countertops

 K.Penner Construction
This covered patio in the back yard is lit with a beautiful chandelier and surrounded by electric heaters. This makes it possible to use the space seemingly all season long.



Sponsored
Sunbury, OH

J.Holderby - Renovations
Franklin County's Leading General Contractors - 2X Best of Houzz!

 TCP Custom Outdoor Living
We installed about 1450 SF of travertine. In order to build the patio cover, we needed to remove one window and then resize and replace others. We ended up replacing all the windows on the home.
This space was built with a privacy wall to house the fireplace and custom built-in storage units. The doors are stained cedar to match the mantle. The ceiling, mantle and doors are stained with a walnut color. The wall is a smooth stucco to resemble dry wall. The homeowner wanted this space to be an extension of their home. The fireplace, built-in units, and column bases all have the same stone that complements the travertine floor and brick on the home. A box was built to cover up the electrical boxes that were located on the back of the home.
The larger room has a tall vaulted ceiling with a small gable at the end. The minimal columns with the stone bases give the outdoor space a very clean look.
TK IMAGES


 User
Gable end of new addition's outdoor living space with outdoor fireplace. Original house is in the background.
Photo by Thomas Nguyen.
Inspiration for a mid-sized timeless green one-story mixed siding gable roof remodel in Dallas with a metal roof
Inspiration for a mid-sized timeless green one-story mixed siding gable roof remodel in Dallas with a metal roof
201